
1096 Raintree Dr, Tuscumbia, Alabama, 35674
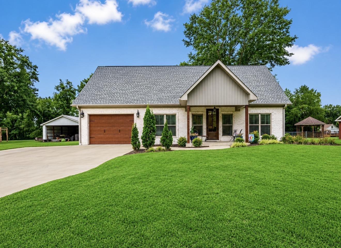
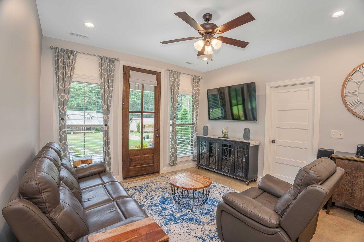
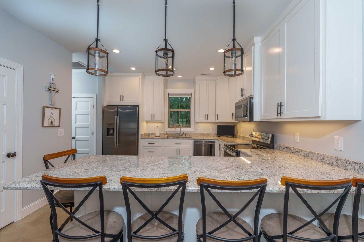
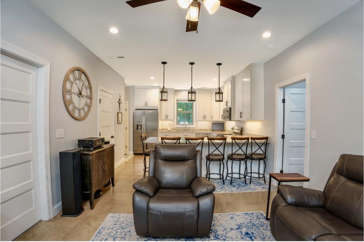
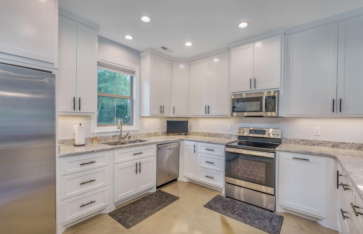
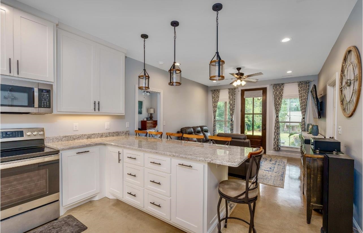
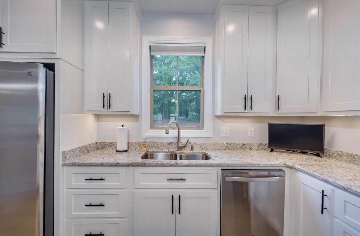
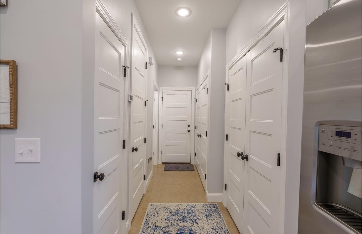
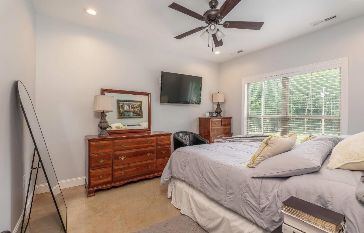
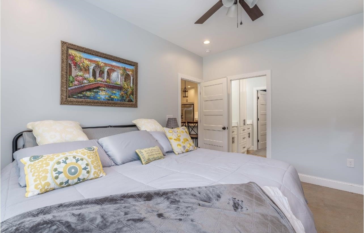
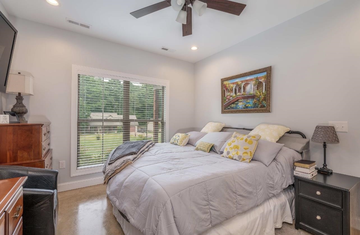
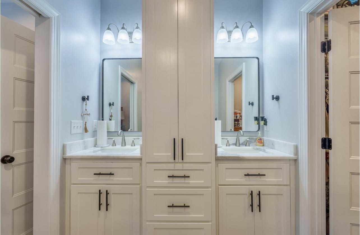
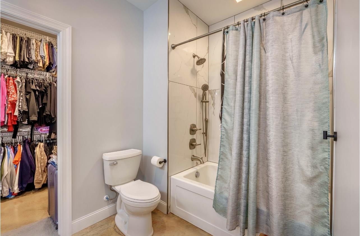
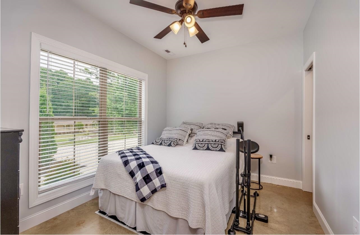
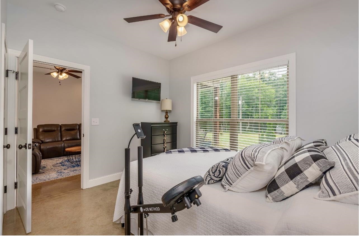
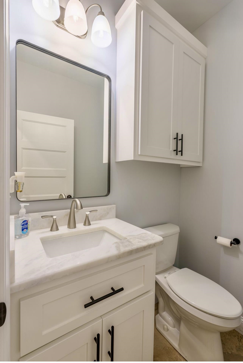
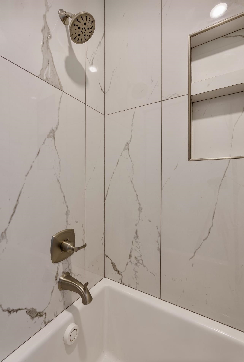
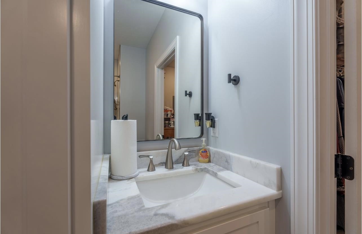
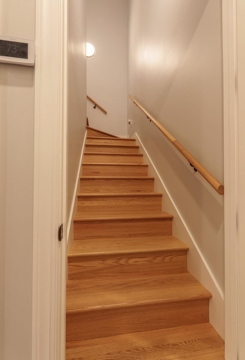
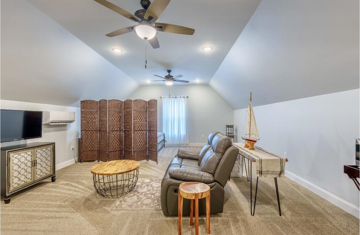
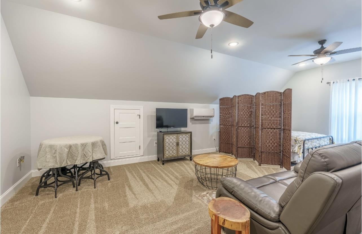
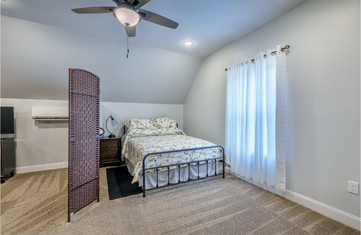
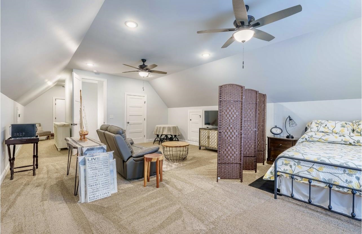
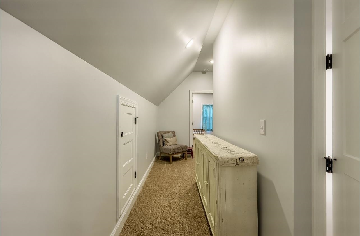
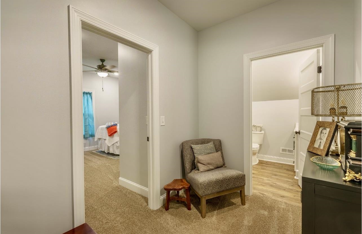
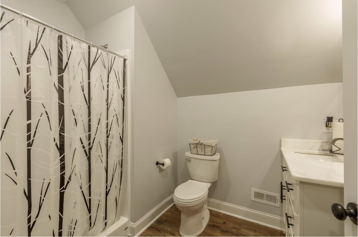
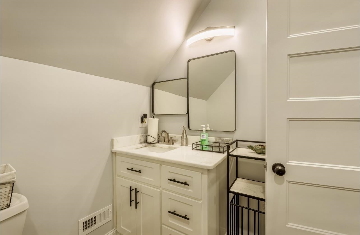
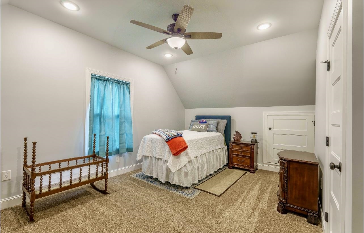
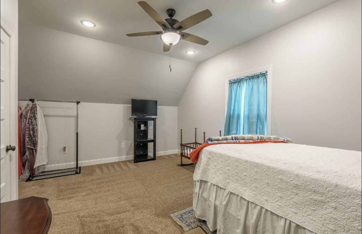
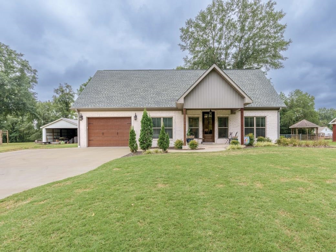
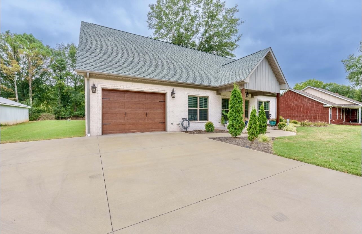
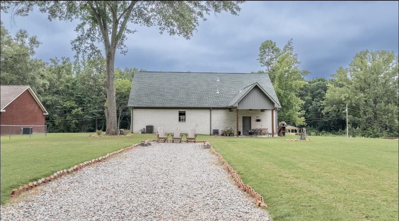
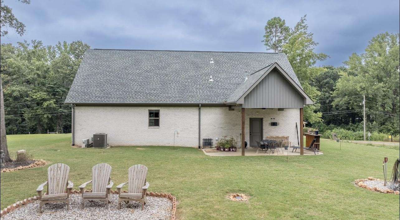
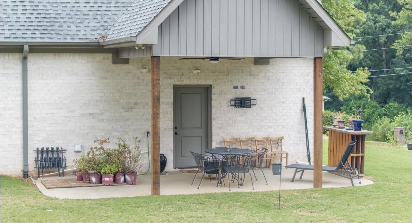
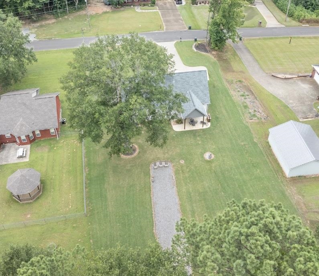
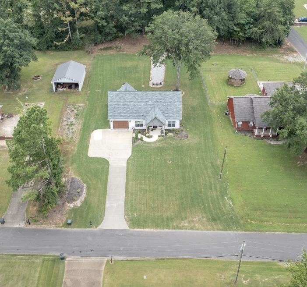
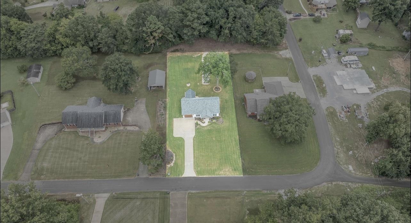
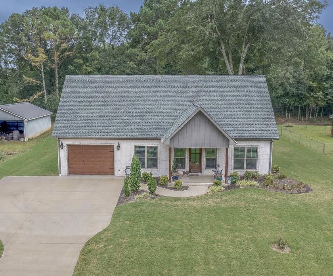
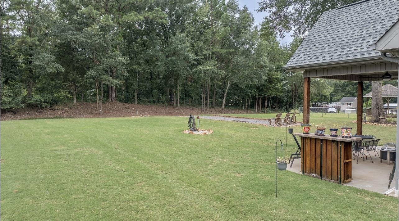
This exceptional two-story home is packed with features that make it a must-see: four bedrooms and three baths, perfectly designed for families or entertaining guests. Gourmet kitchen: Cook and impress with your stunning Granite countertops, custom cabinets, and stainless steel appliances. Primary suite: Experience spacious living with a gorgeous bedroom, an elegant bathroom, and a walk-in closet. Flexible Bonus room: the fourth bedroom is ideal as a multifunctional space for play, work, or relaxation. Beautiful oak stair steps, two bedrooms on the main level and two bedrooms upstairs. Outdoor oasis: enjoy your covered patio and large backyard. Perfect for hosting gatherings or enjoying quiet evening settings outside, watching the deer. The gravel driveway in the backyard is ideal for your RV or additional vehicles. Don't miss your chance to own this remarkable property; schedule your visit today.
Active
$336,000
Single Family / Detached
4 bds
3 ba

2,064 Sqft

0.46 Acre
530175
162.790 per sqft
Built in 2024
Sheffield Park Terrace

0 (2026)
Disclaimer: The information contained in this listing has not been verified by Riverside Realty, Inc and should be verified by the buyer.
 Information provided by SMLSA
REQUEST MORE INFO
ADDRESS & DIRECTIONS
- Street Address: 1096 Raintree Dr
- City: Tuscumbia
- State: Alabama
- County: Colbert
- Subdivision: Sheffield Park Terrace
- Directions:
From Hwy 72 W, Turn R on Willingham R, Go 1.6 Miles and turn L onto Raintree Dr. HOR
PROPERTY FEATURES
General Information
- Achitectural Style : 2 Story
- Zoning: 00 Residential
- Above Grade Finished Area : 2064
Heating /Cooling Features
- Heating : Floor Furnace
- Cooling : Electric (Cooling)
Rooms Information
- Room Type : Bath 3,Den (RoomType),Laundry (RoomType),Primary Bathroom (Room),Primary Bedroom (Room)
- Attic : Access Only
Interior Features
- Interior Features : Bar (InteriorFeatures),Ceiling - Smooth,Ceiling Fan(s) (Interior),Counters-Granite,Eat-in Kitchen,High Speed Internet,Primary Bedroom Main,Primary Shower & Tub,Walk-In Closet(s)
- Appliances : Dishwasher,Electric Range,Microwave,Stainless Steel Appl(s)
- Flooring : Carpet,Concrete (Flooring)
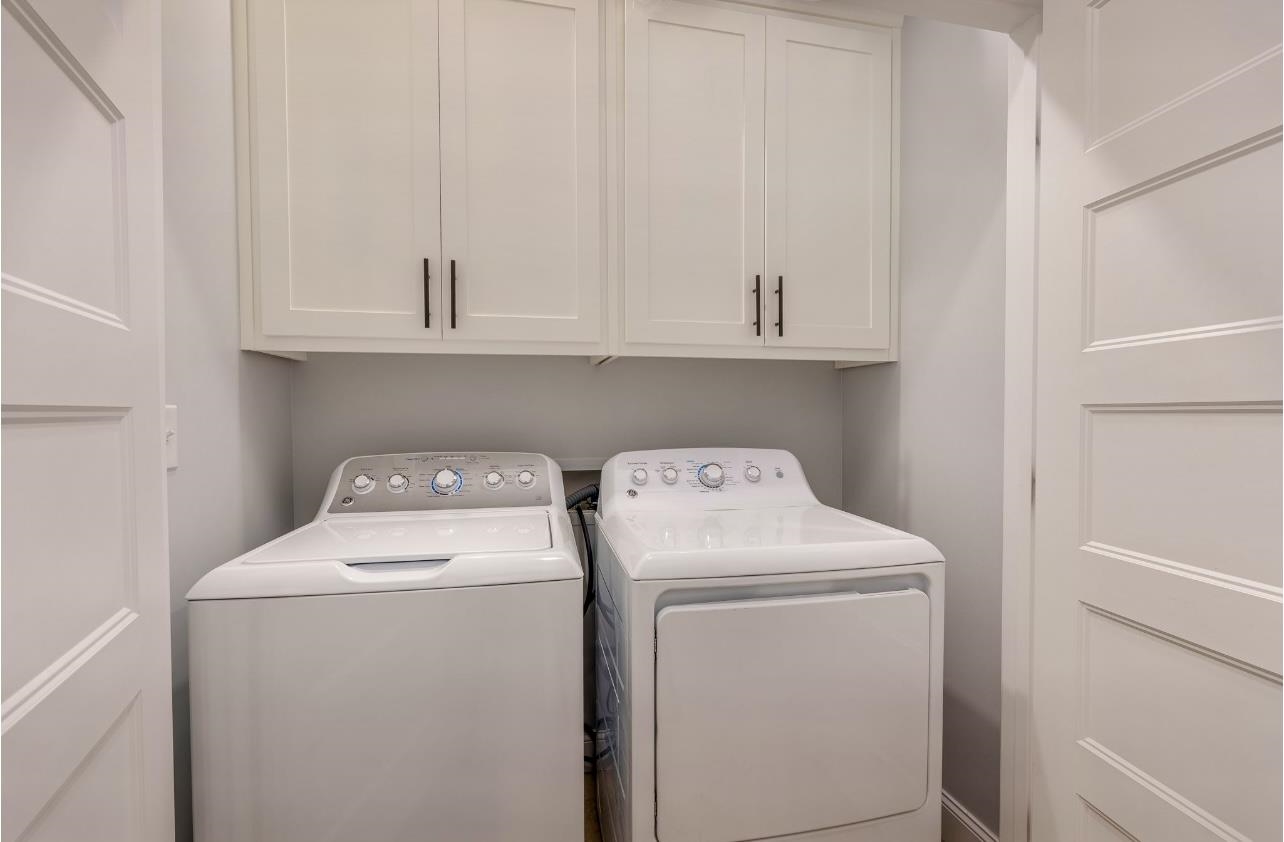
- Laundry Features : Laundry Room
Parking Features
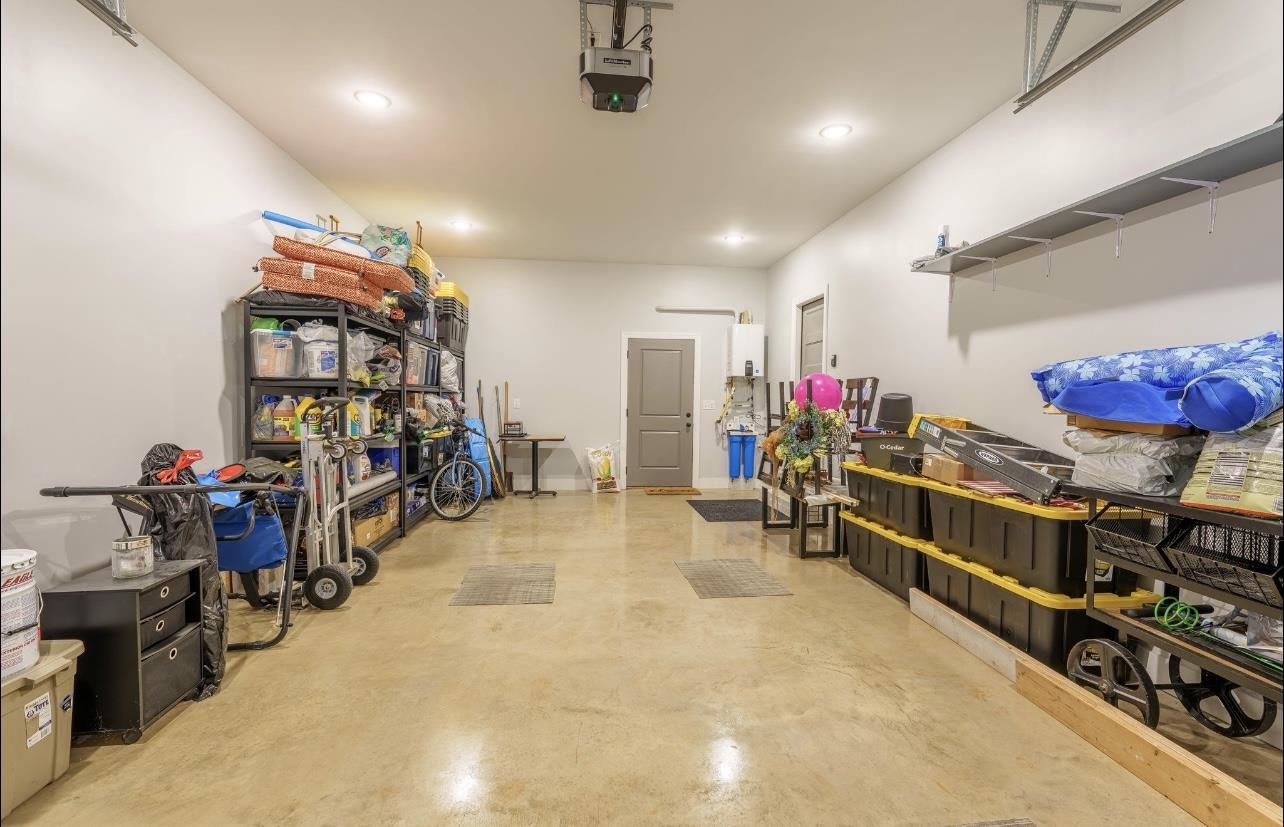
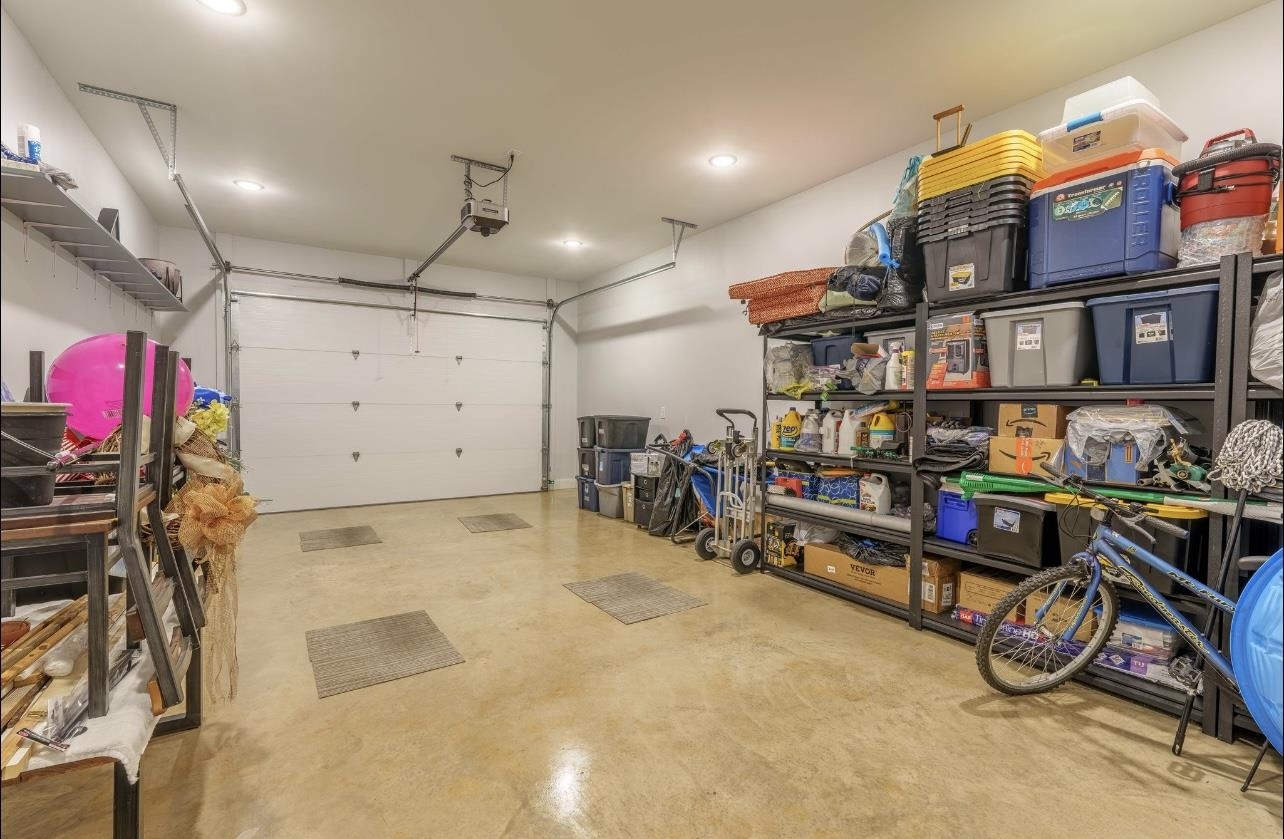
- Garage Spaces : 1
Construction Features
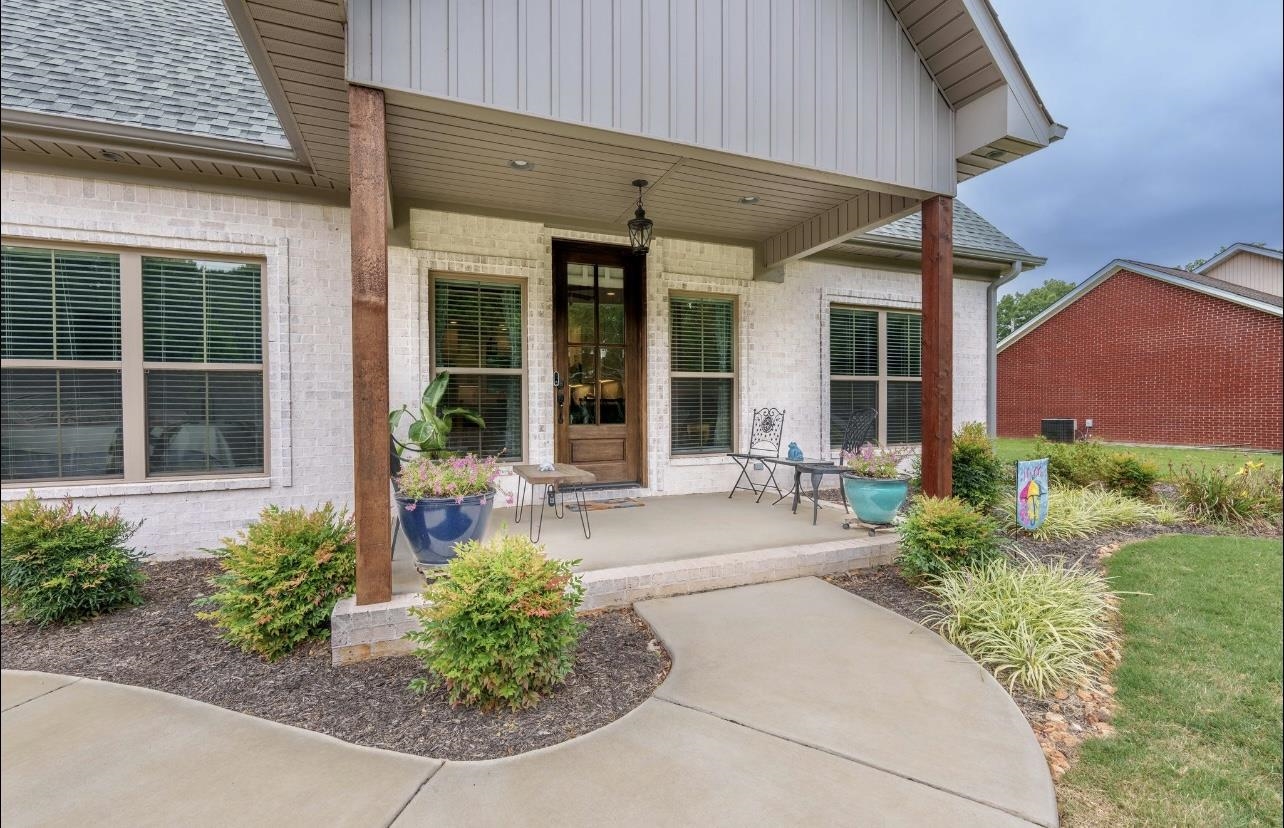
- Construction Materials : Brick
- Foundation Details : Slab
Utility Information
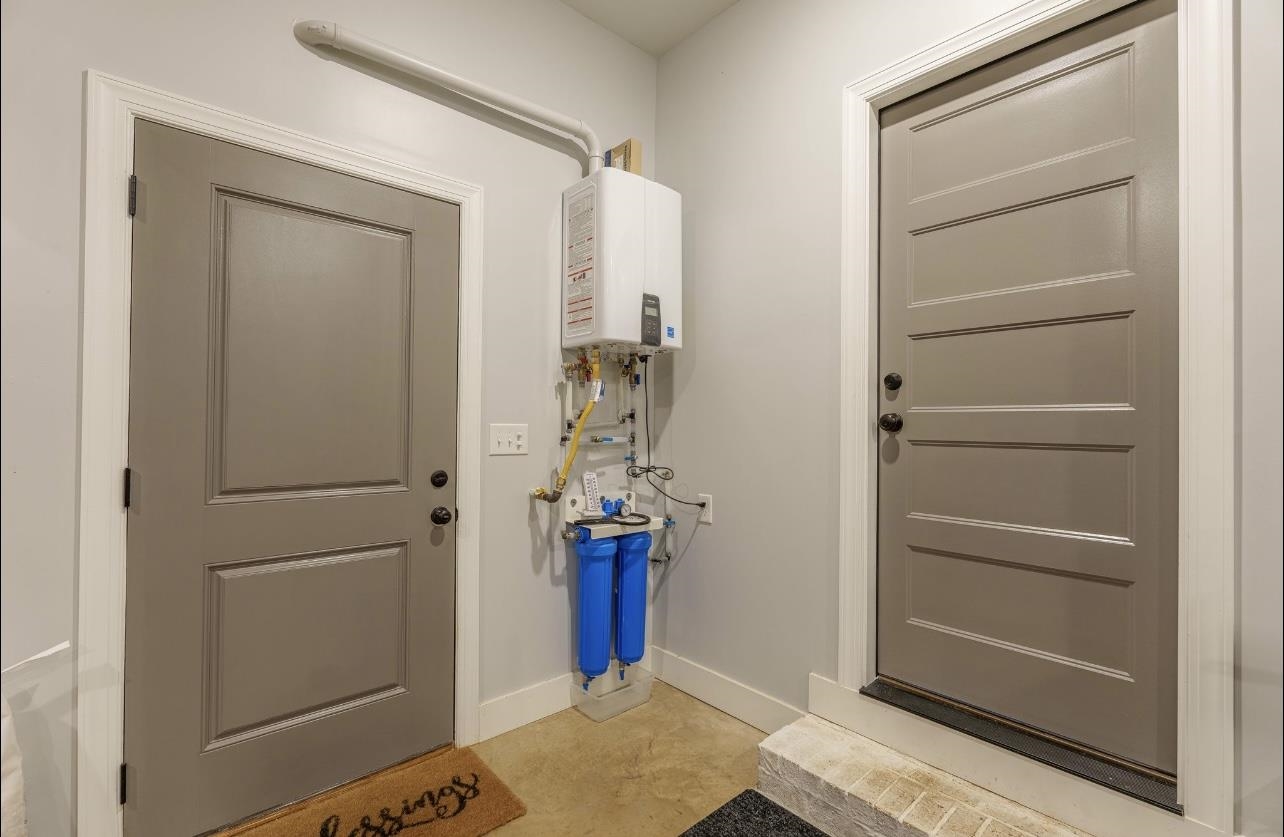
- Utilities : Natural Gas Connected,Underground Utilities
- Sewer : Septic Tank
- Water Source : Public (WaterSource)
Community Features
- Community Features : Underground Utilities
Other Features
- Docs On File : Survey
SCHOOLS NEAR 1096 Raintree Dr
- Courtesy of Riverside Realty, Inc, Debbie Eastep Morey
- Property last updated on SMLSA : 7/24/2026 5:50:41 AM