
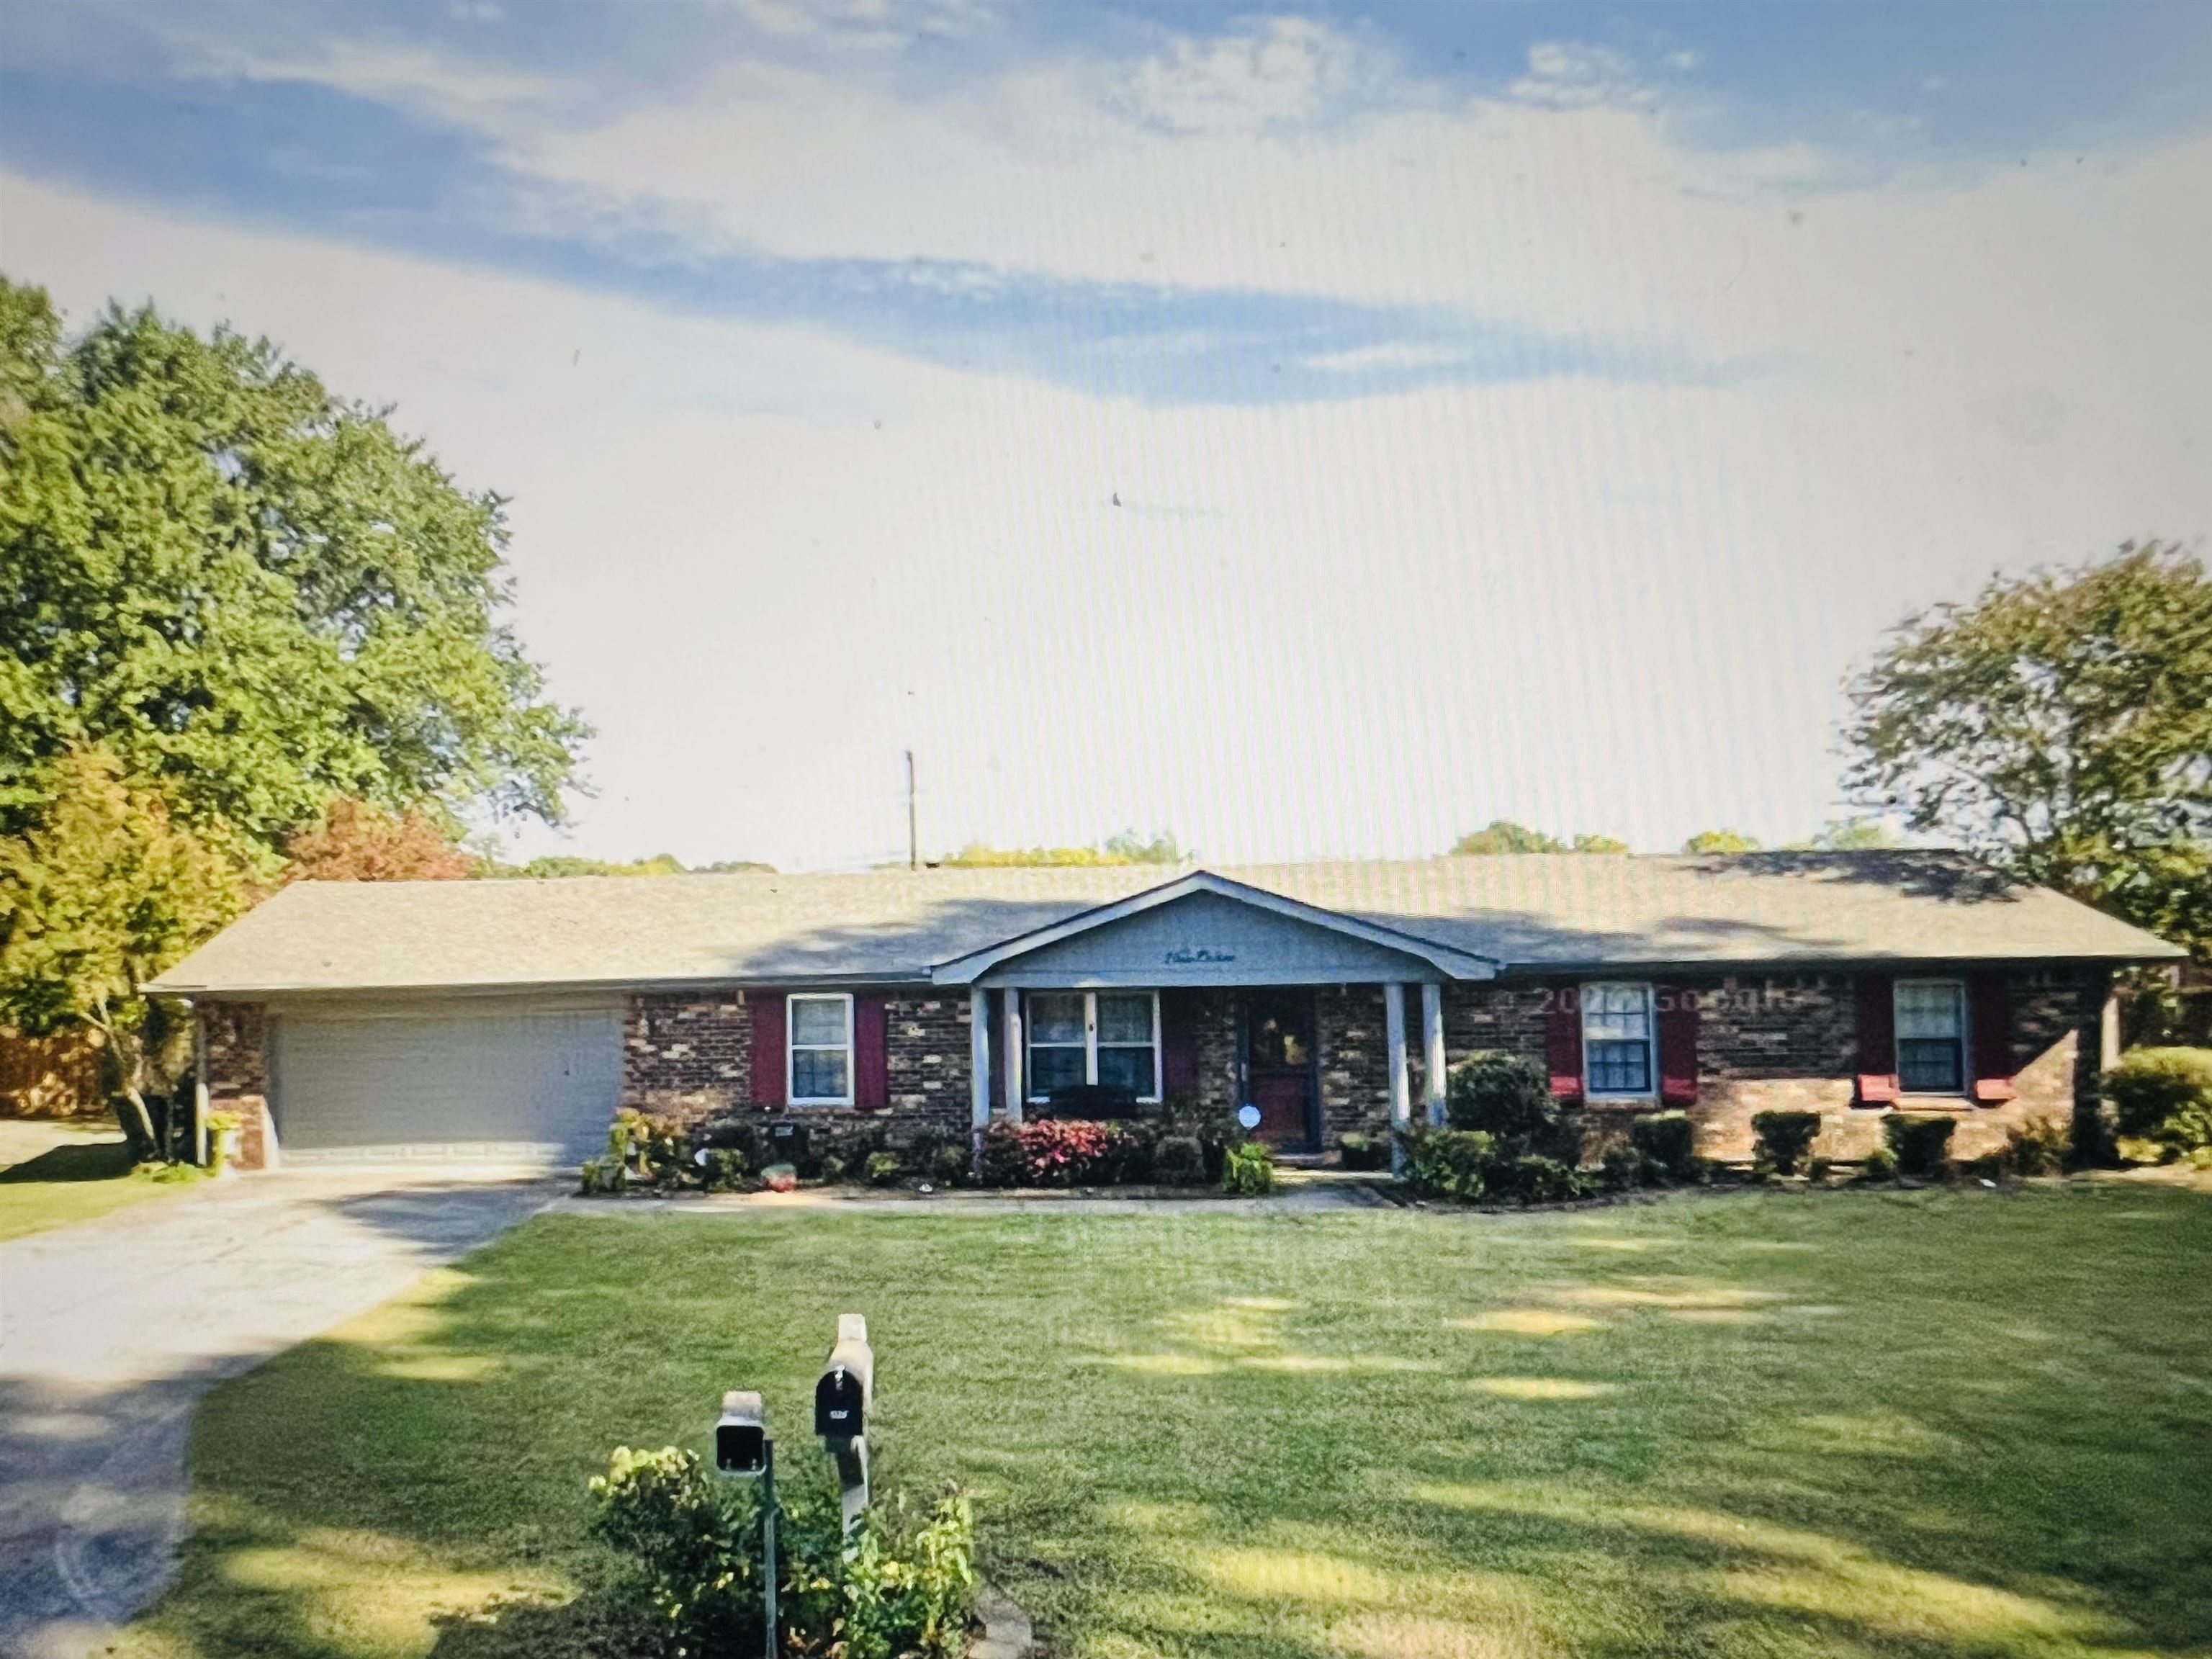
1107 Hillendale Dr, Tuscumbia, Alabama, 35674
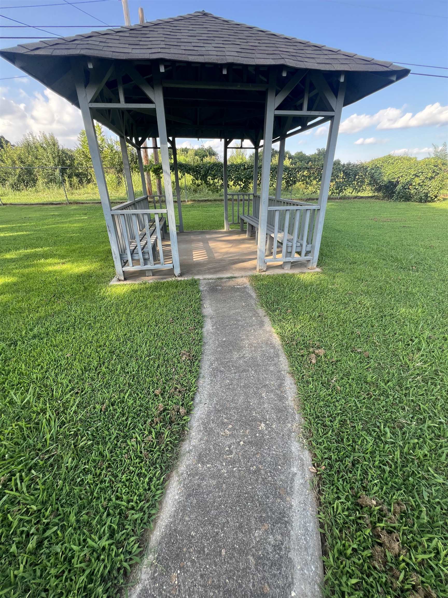
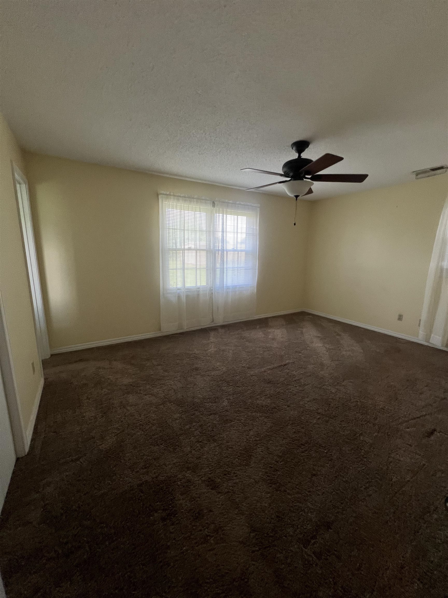
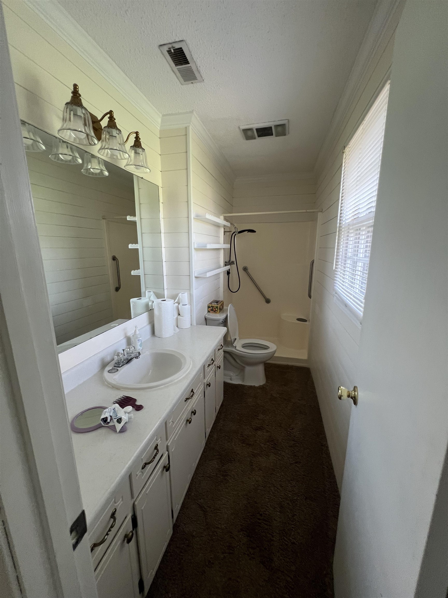
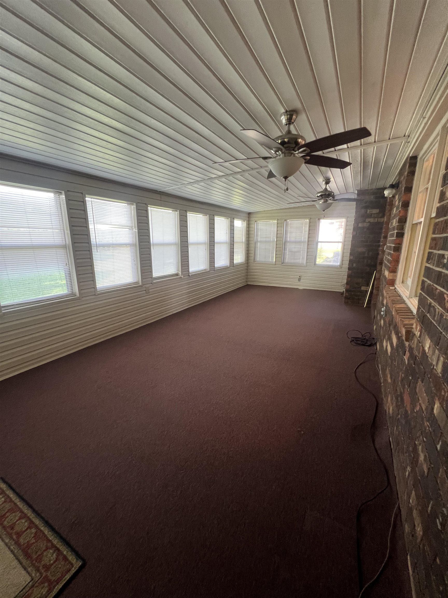
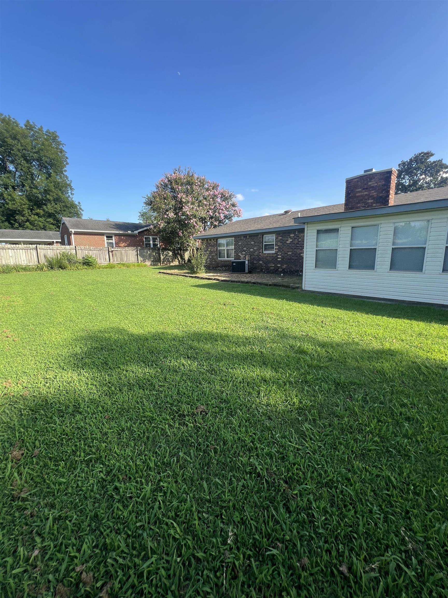
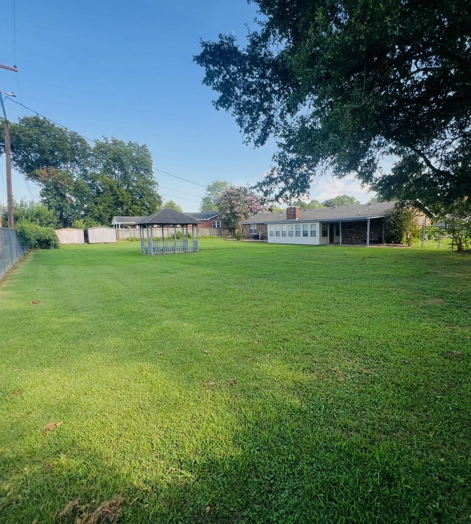
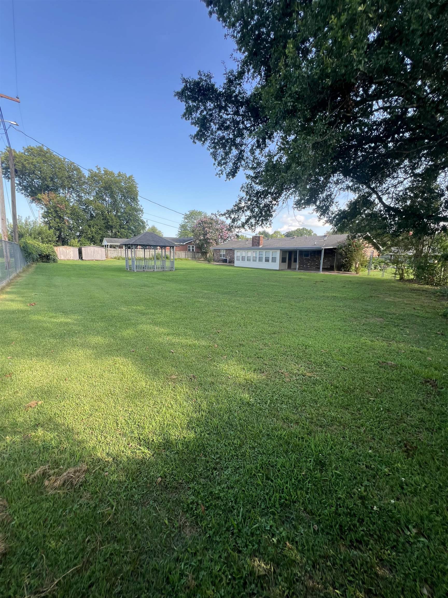
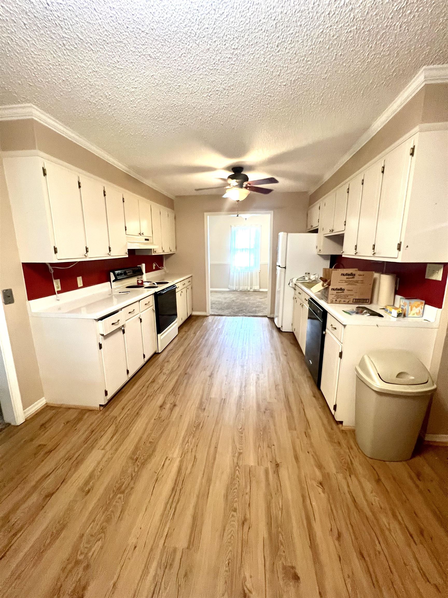
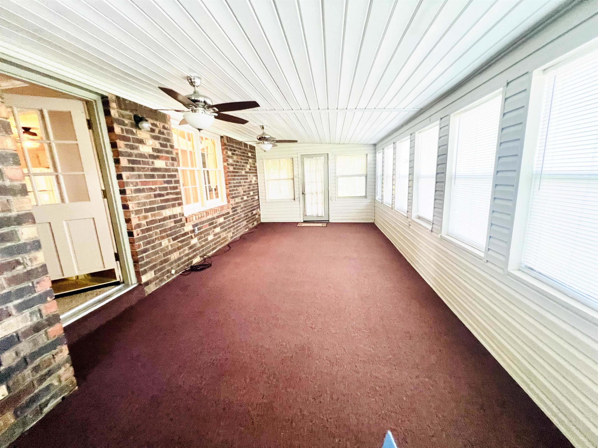
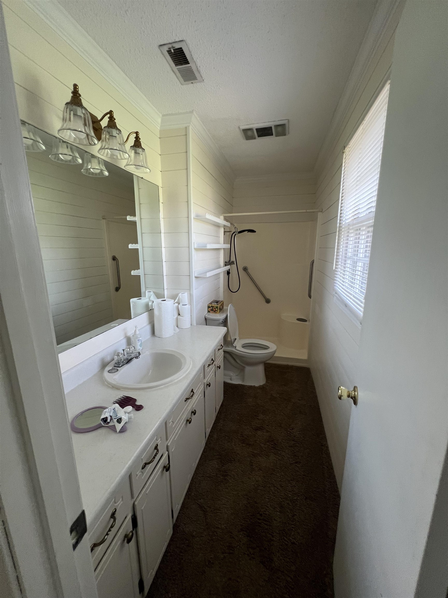
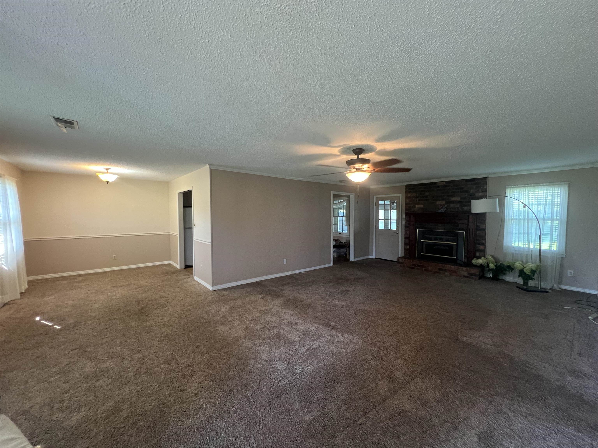
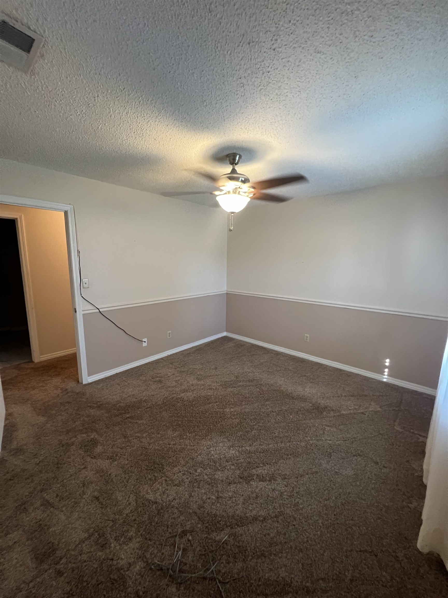
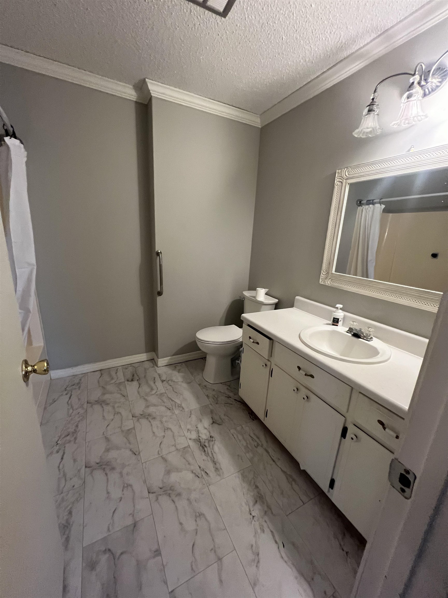
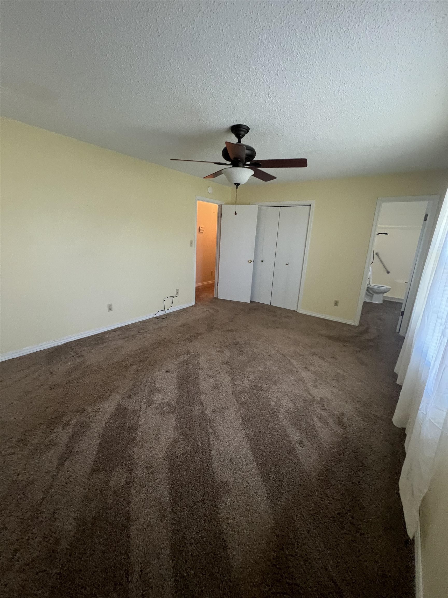
Welcome to this well maintained, 3-bedroom, 2.5-bathroom brick home with more than 2100 sq ft of living space! It is perfectly situated in a commuter friendly neighborhood, just off Highway 72. Schools, shopping, restaurants and more, are all located within less than a mile of this home. Sitting on nearly half an acre, this property offers both great outdoor space combined with indoor comfort. The fenced yard offers plenty of space to breathe, garden, and a secure oasis perfect for pets, children, and outdoor entertaining. Large Enclosed Sunroom/Porch offers year round enjoyment and could easily be converted to a 4th bedroom, play room or hobby room. Lot is also plenty big enough to add a pool. All information to be verified by purchaser. Dont let this one get by without checking it out soon!
Active
$249,000
Single Family / Detached
3 bds
2.5 ba

2,140 Sqft

0.48 Acre
530185
116.360 per sqft
Built in 1978
Mountain View

610.36 (2025)
Disclaimer: The information contained in this listing has not been verified by Modern Market Real Estate and should be verified by the buyer.
 Information provided by SMLSA
REQUEST MORE INFO
ADDRESS & DIRECTIONS
- Street Address: 1107 Hillendale Dr
- City: Tuscumbia
- State: Alabama
- County: Colbert
- Subdivision: Mountain View
- Directions:
Hwy 72 going W, right at the Texaco by the Faith Church, Right on Hillendale, House on left, sign up.
PROPERTY FEATURES
General Information
- Achitectural Style : 1 Story
- Zoning: 00 Residential
- Above Grade Finished Area : 2140
Heating /Cooling Features
- Heating : Central Unit
- Cooling : Ceiling Fan(s),Central Air,Heat Pump
Rooms Information
- Attic : Partially Floored,Pull Down Stairs,Storage
Interior Features
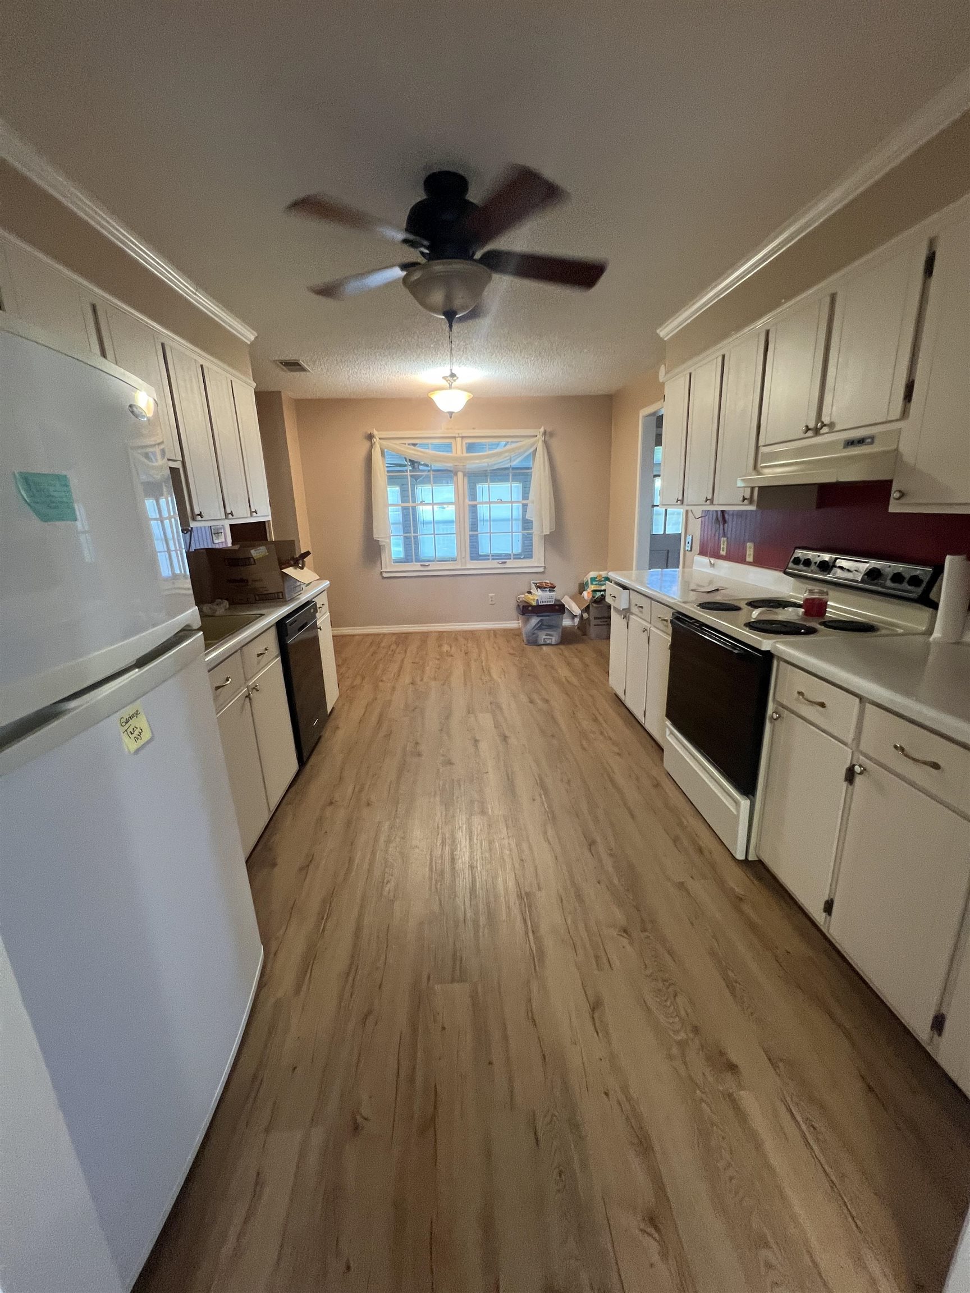
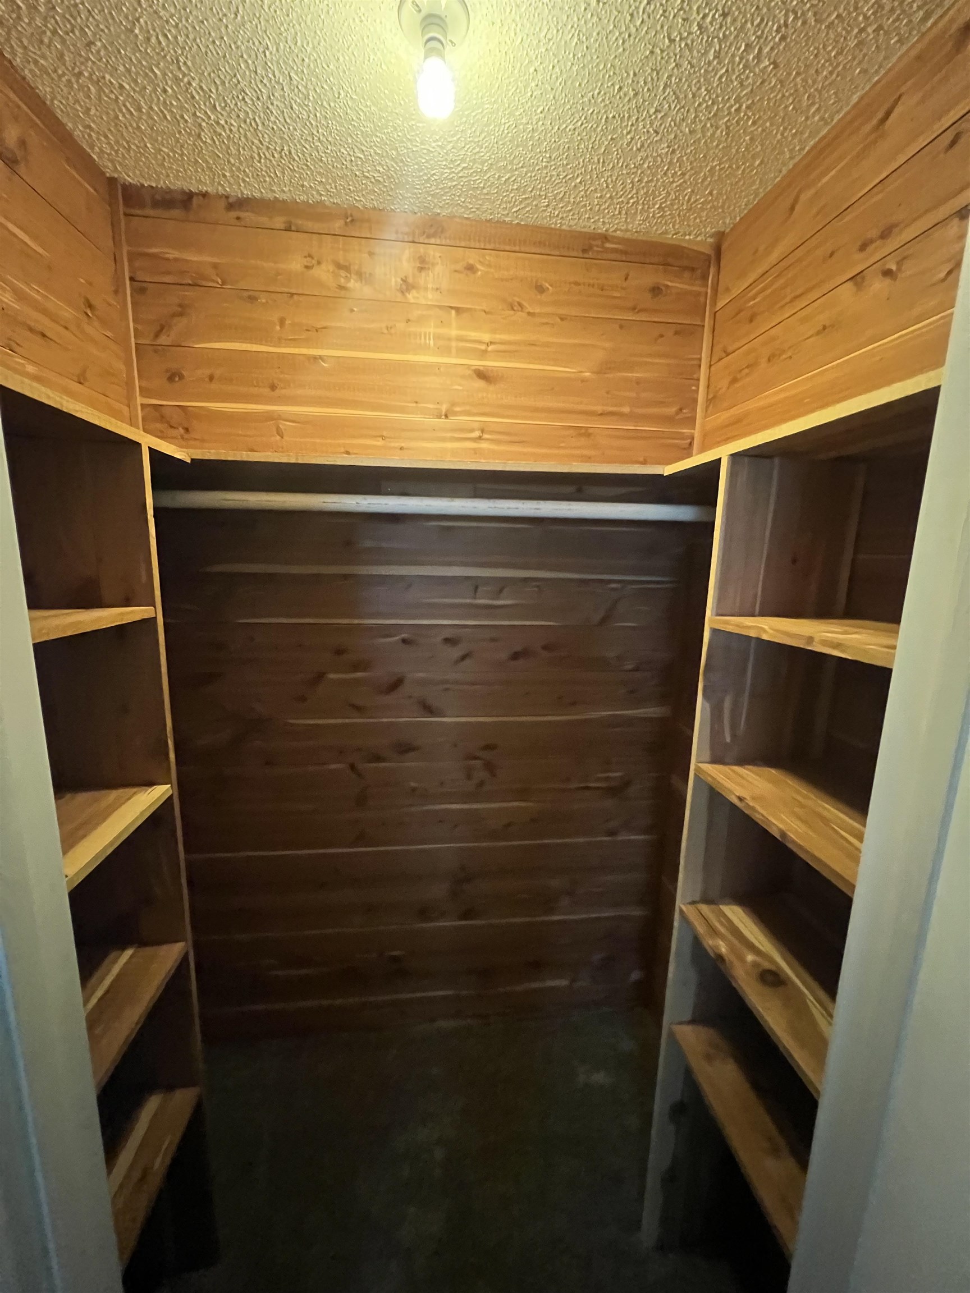
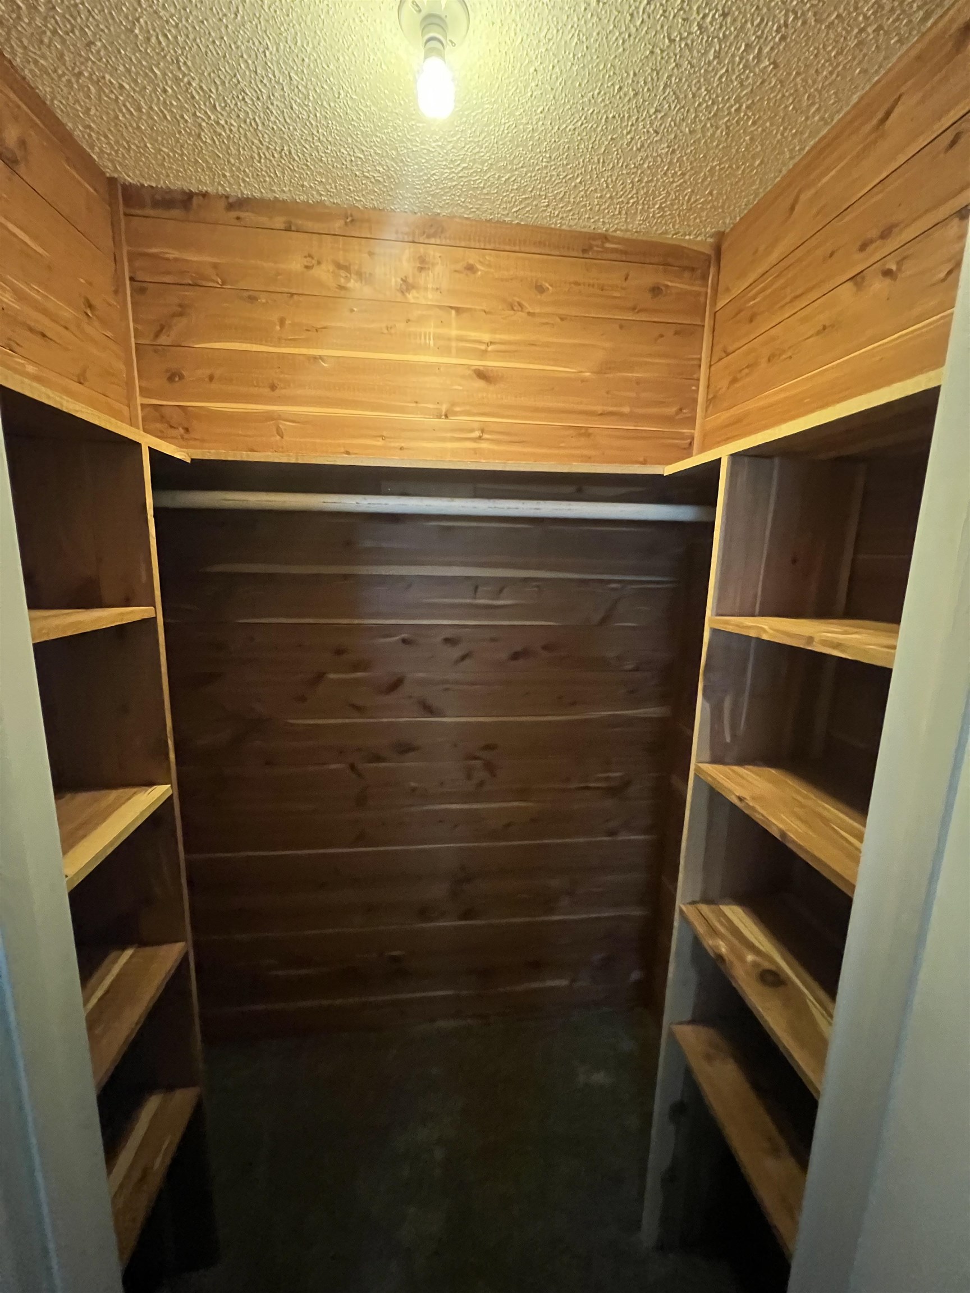
- Interior Features : Eat-in Kitchen,Storage (Interior),Walk-In Closet(s)
- Number of Fireplaces : 1
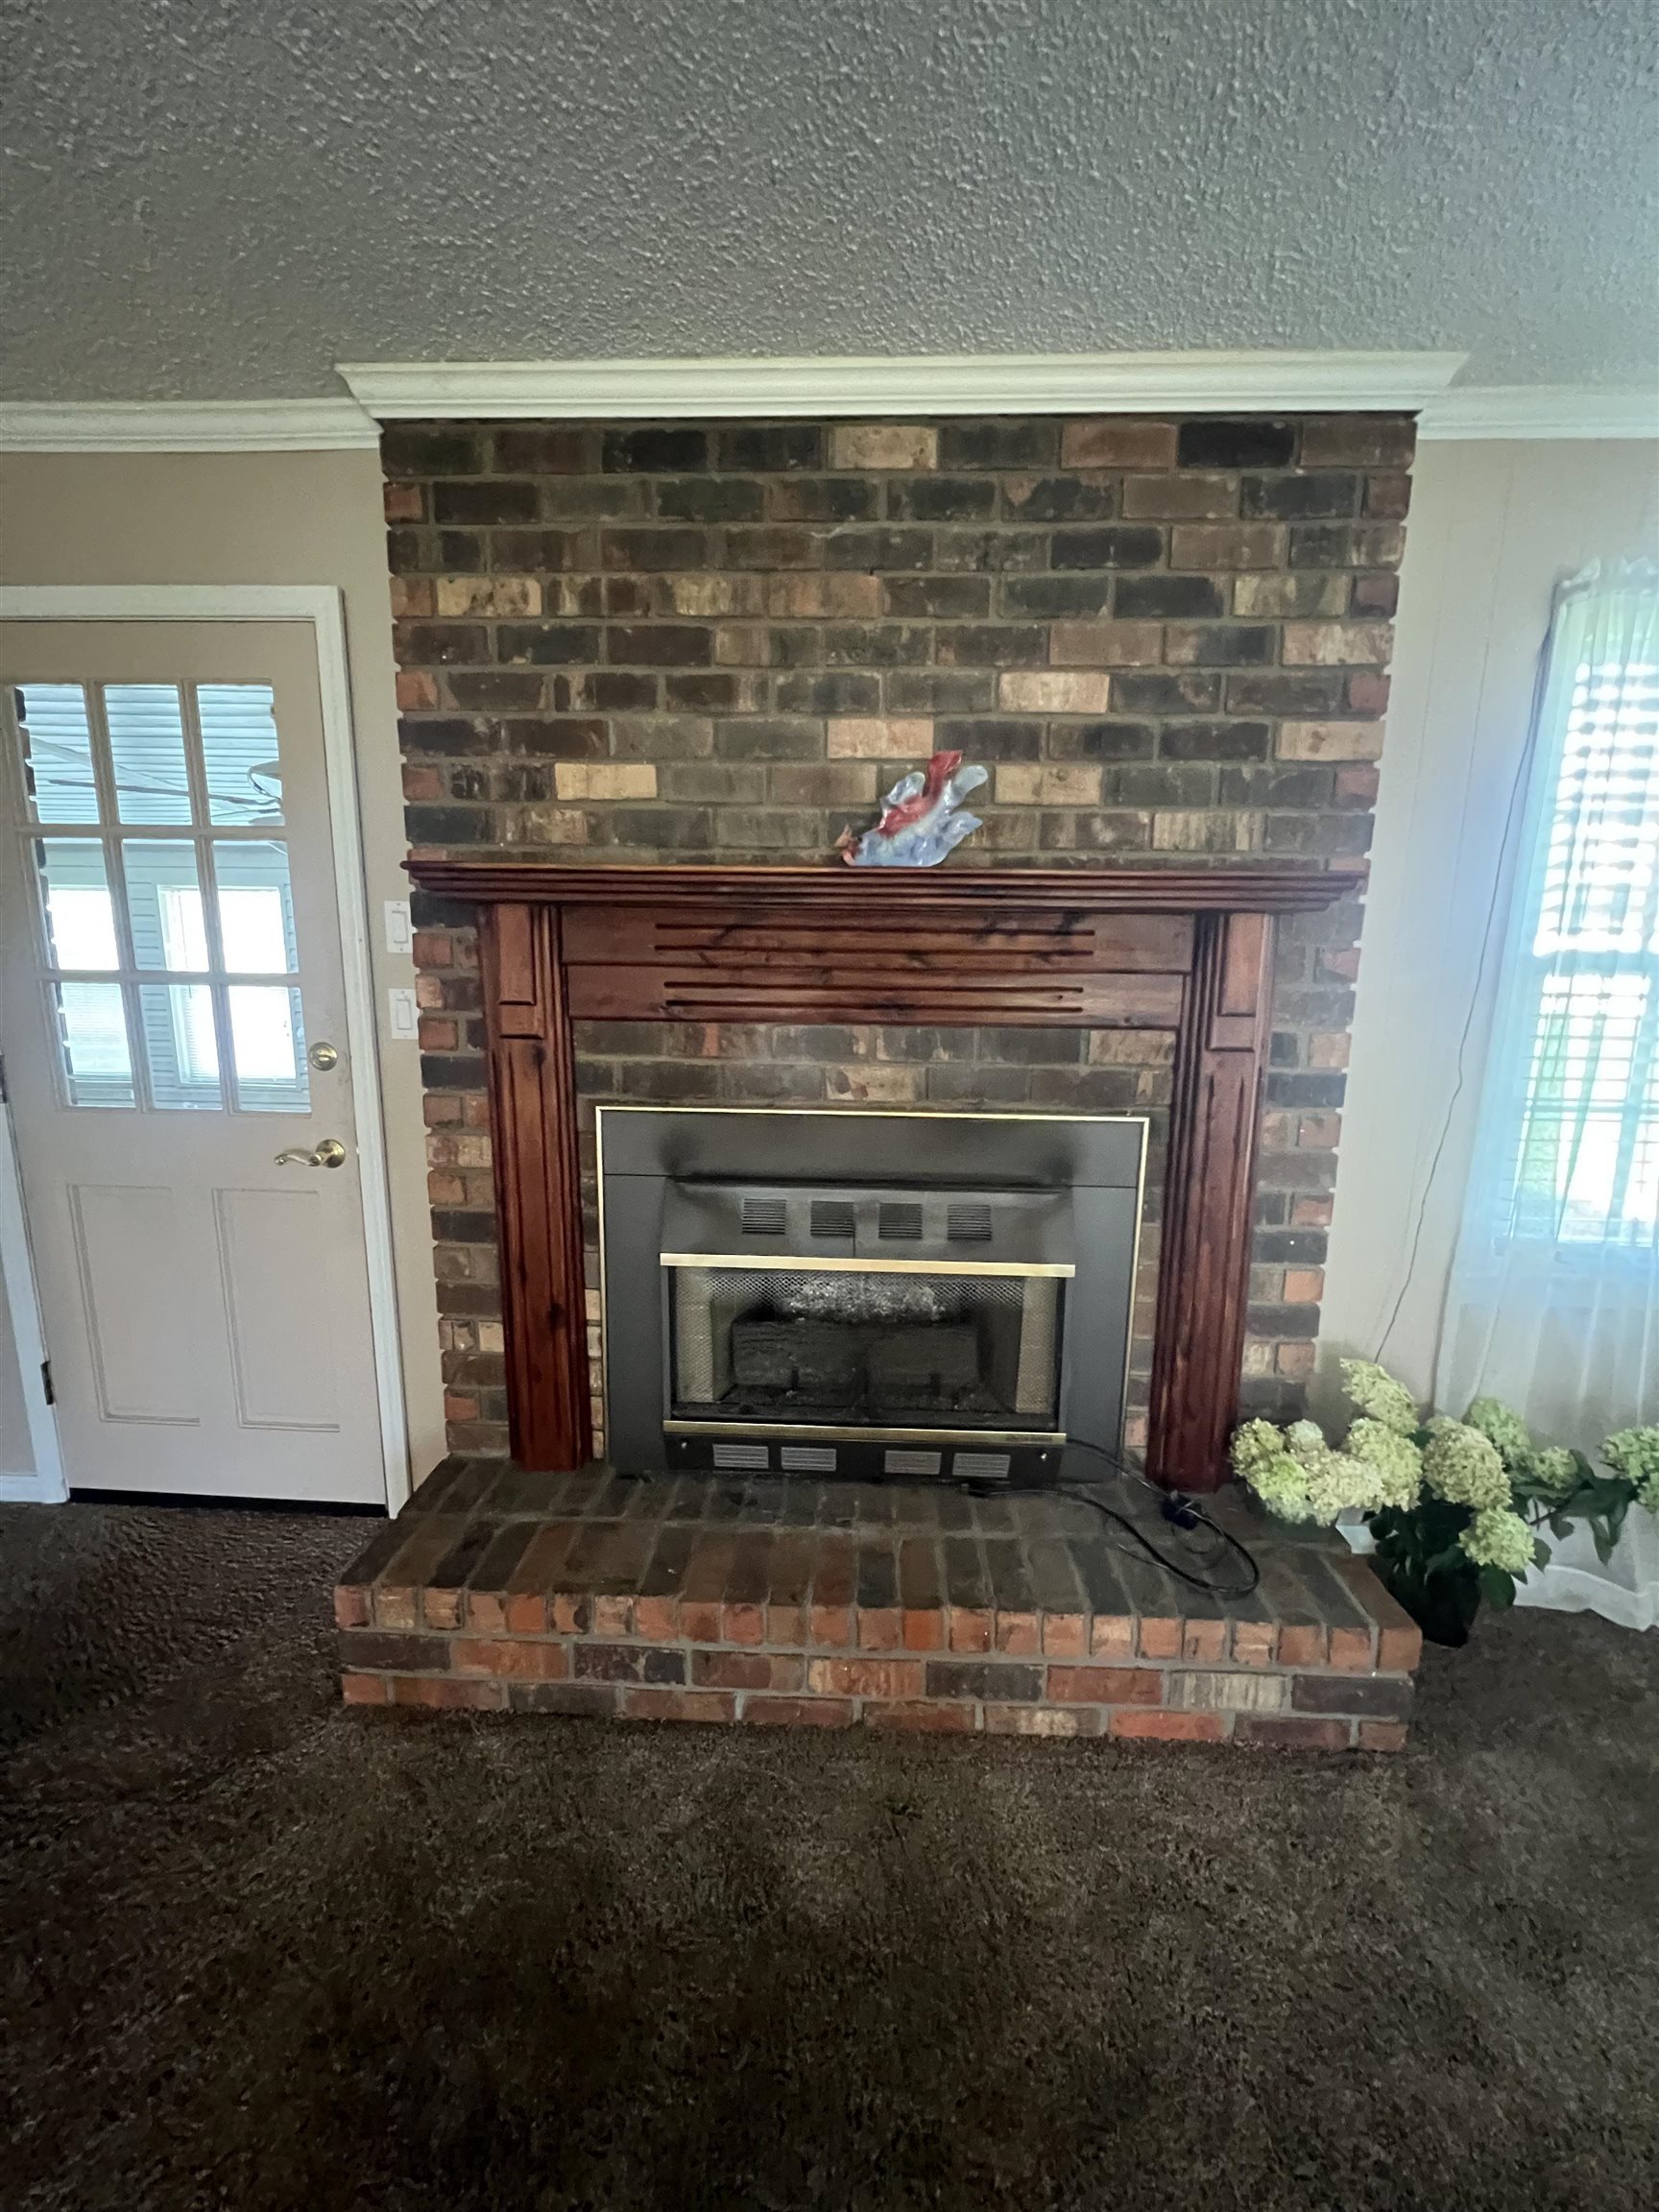
- Fireplace Features : Brick (Fireplace),Family Room (Fireplace),Gas (Fireplace),Gas Log,Insert
- Appliances : Dishwasher,Electric Range,Electric Water Heater
- Flooring : Carpet,Tile (Flooring),Luxury Vinyl Plank
- Door Features : Storm Door(s)
- Laundry Features : Electric Dryer Hookup,Inside,Laundry Room,Main Level,Other (LaundryFeatures),Sink,Washer Hookup
Parking Features
- Parking Features : Garage - Attached,Inside Entrance,Off Street
- Garage Spaces : 2
Construction Features
- Construction Materials : Brick
- Foundation Details : Crawl Space
Utility Information
- Utilities : Cable Available,Electricity Available,Electricity Connected,Internet - Cable,Internet - Fiber,Natural Gas Available,Phone Available,Sewer Connected,Water Available
- Sewer : Public Sewer
Security Features
- Fencing : Back Yard
Community Features
- Community Features : Curbs,School Walking Dist.,Street Lights
SCHOOLS NEAR 1107 Hillendale Dr
- Courtesy of Modern Market Real Estate, Sonia Milam
- Property last updated on SMLSA : 7/24/2026 5:50:41 AM