
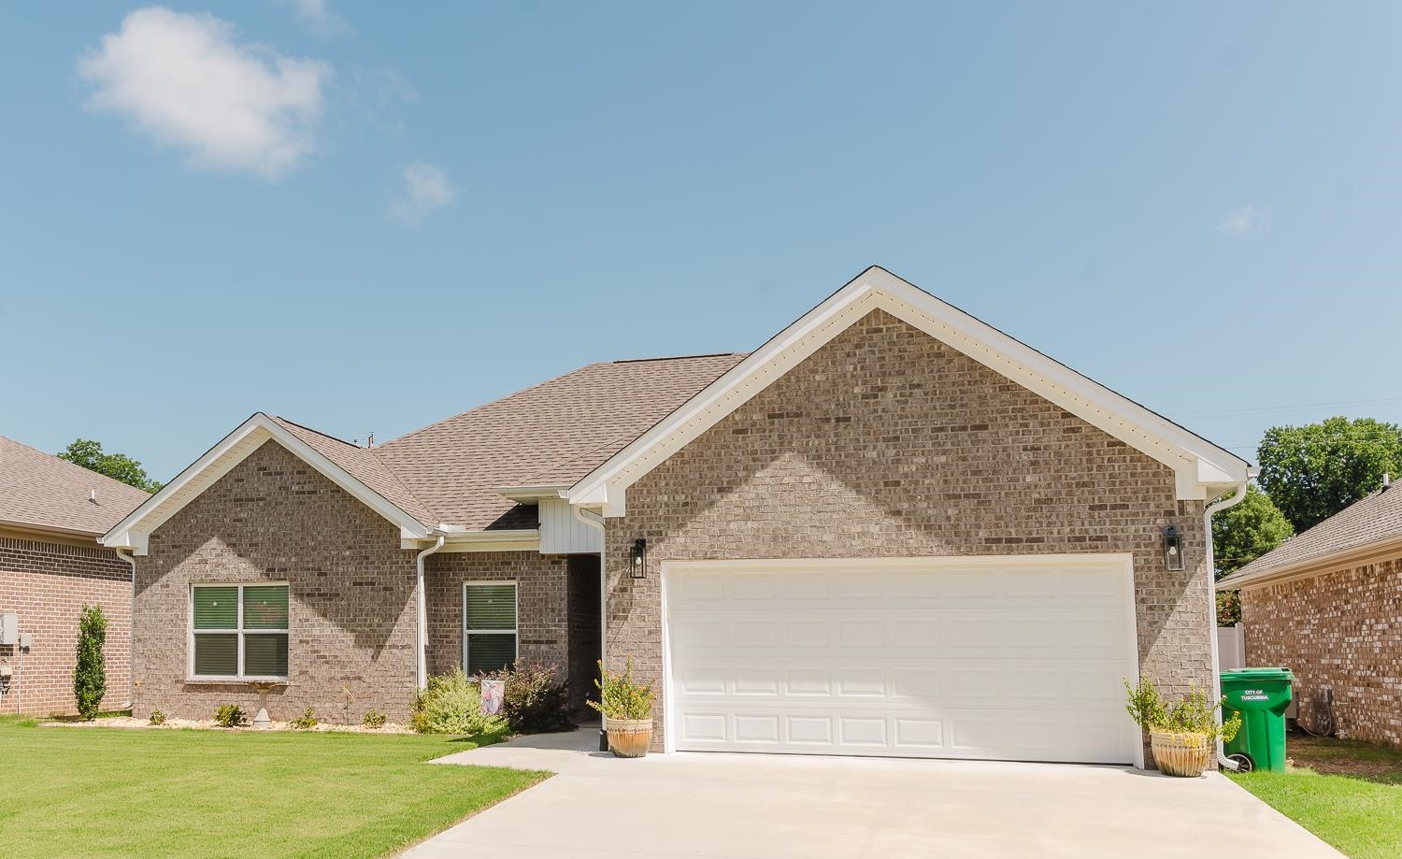
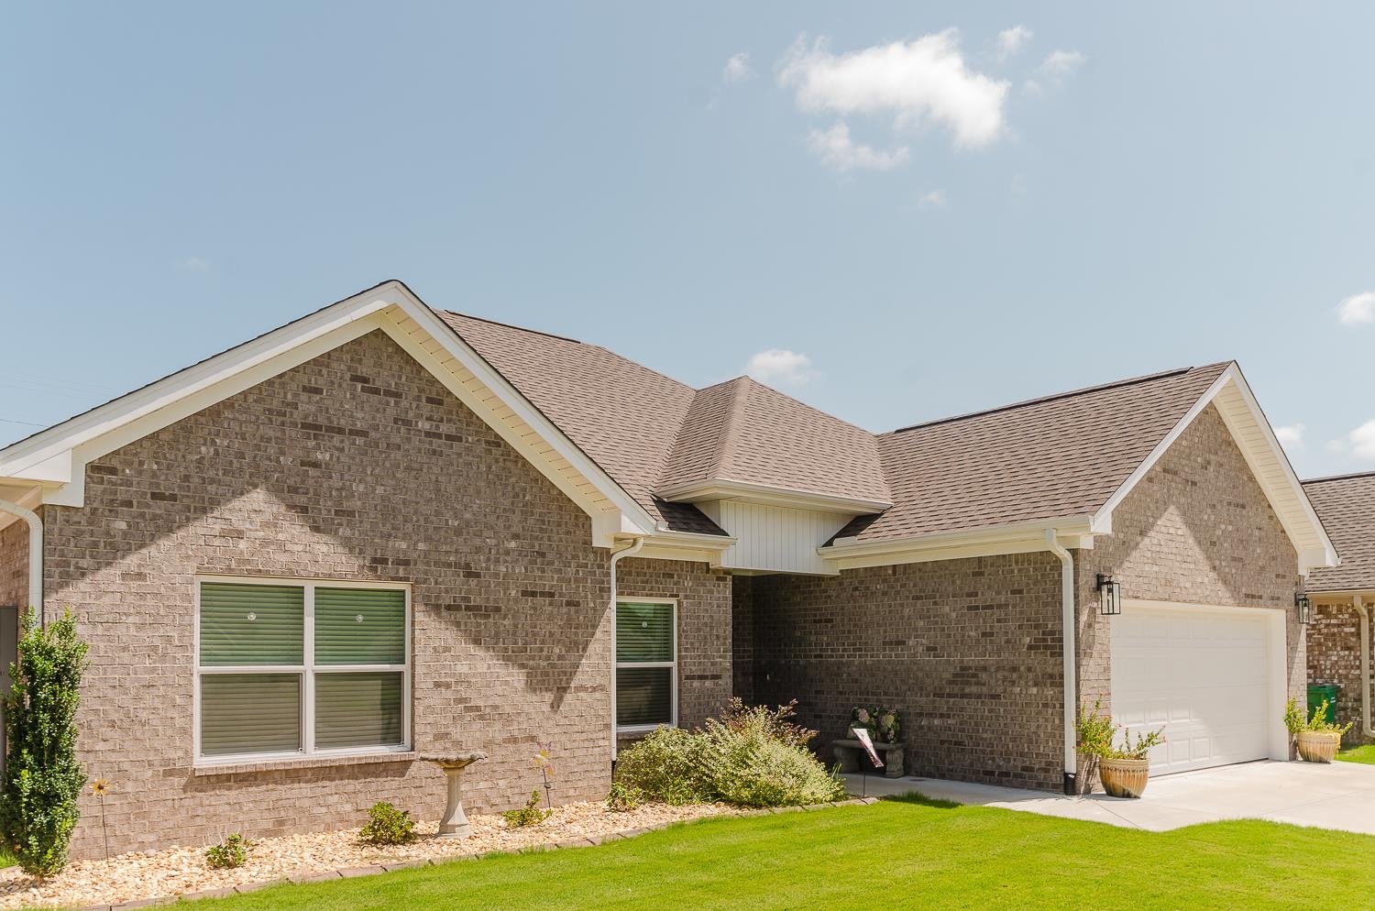
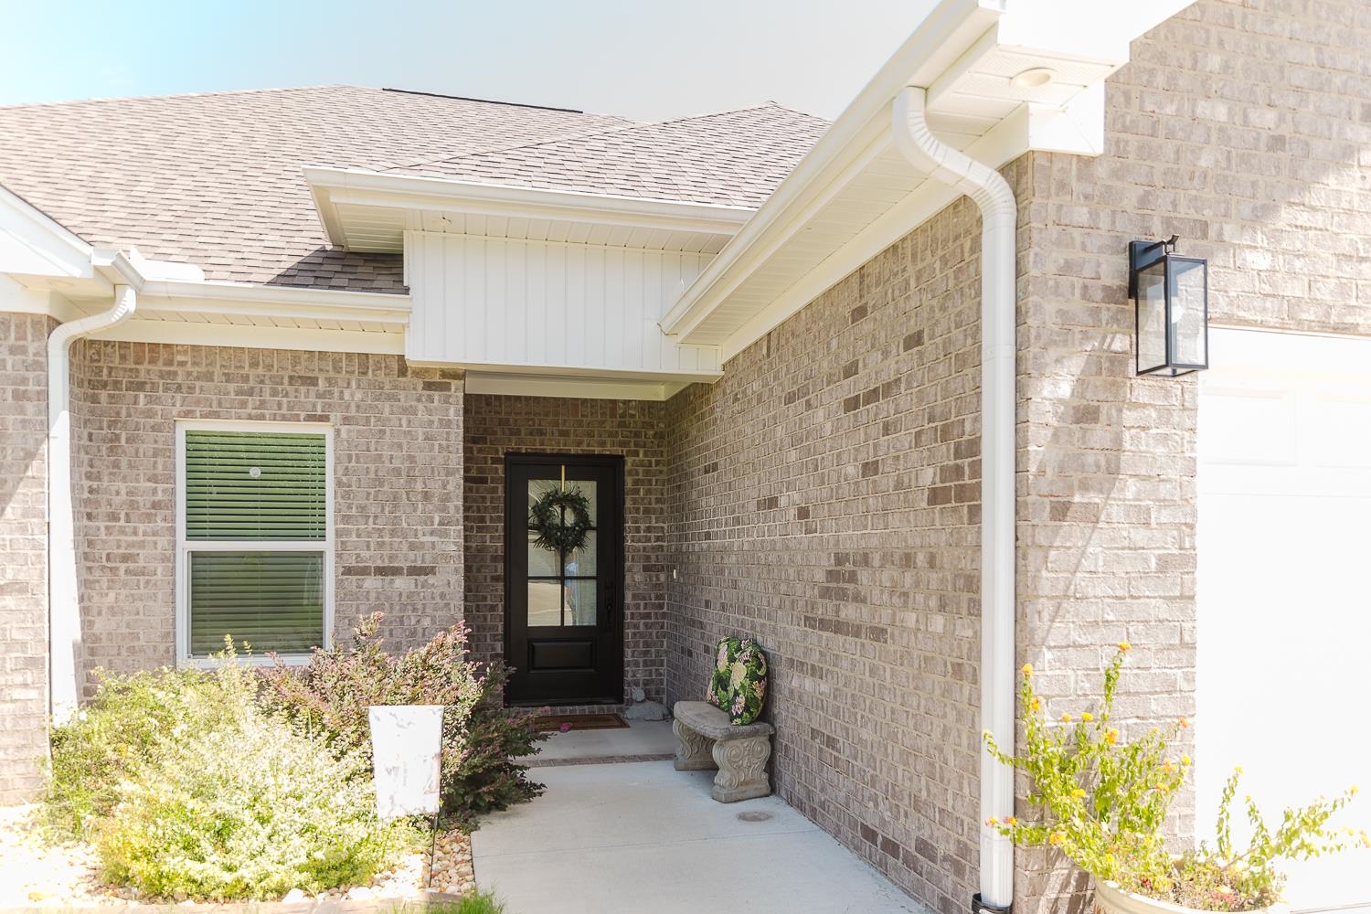
119 Harmony Dr, Tuscumbia, Alabama, 35674
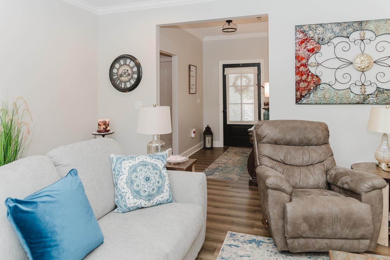
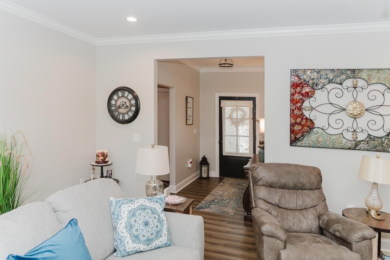
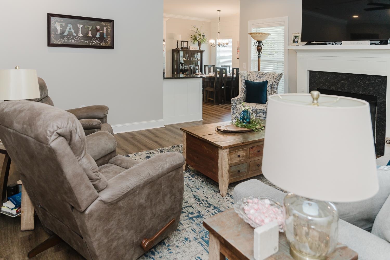
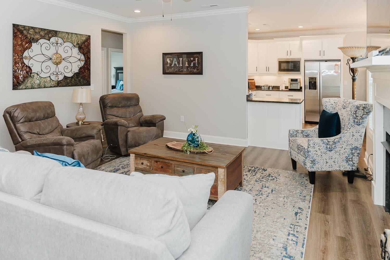
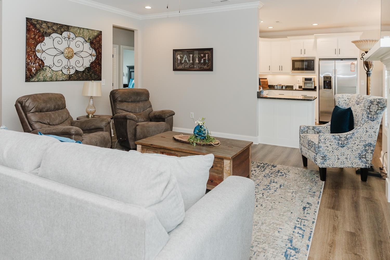
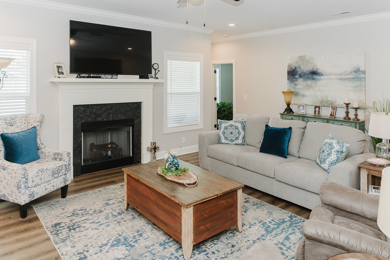
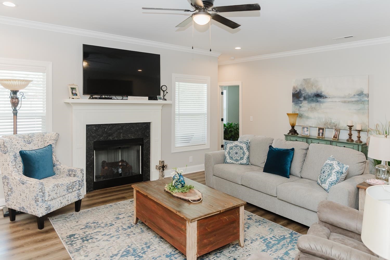
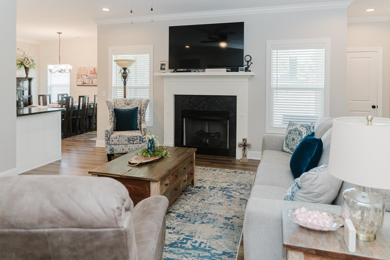
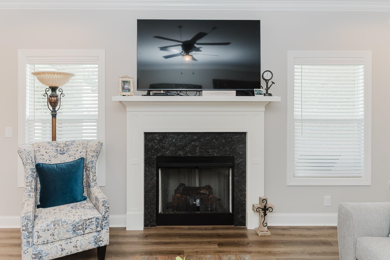
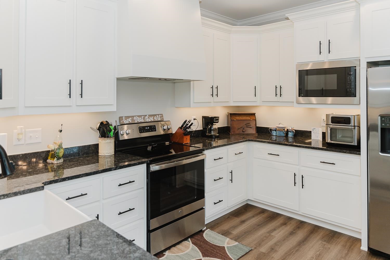
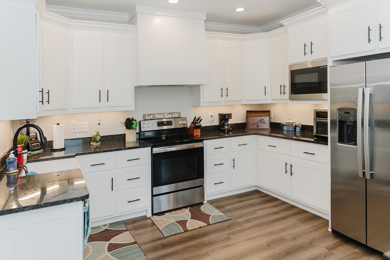
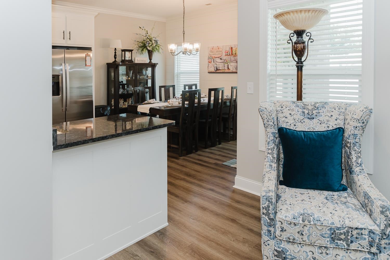
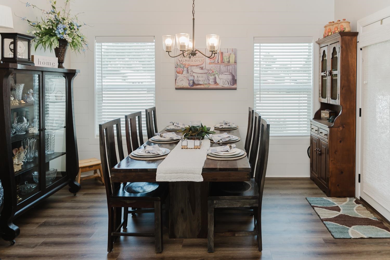
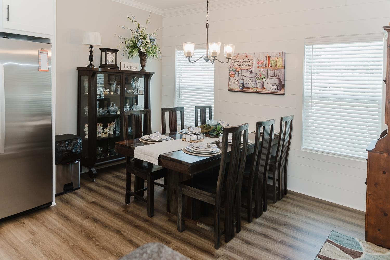
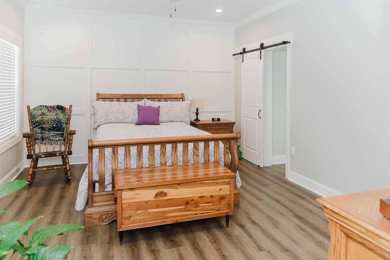
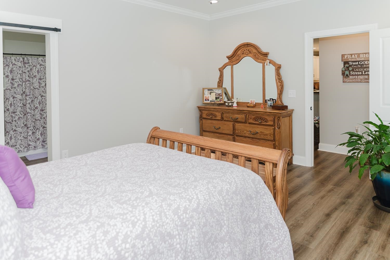
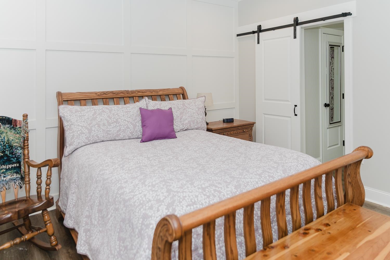
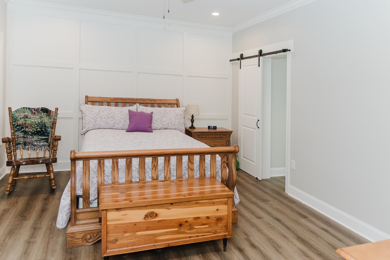
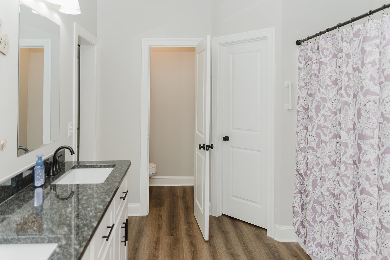
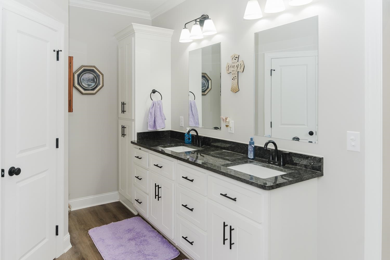
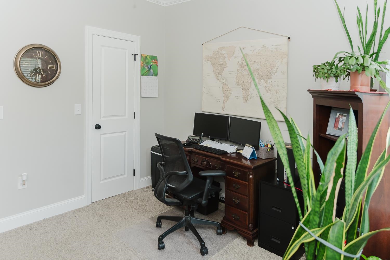
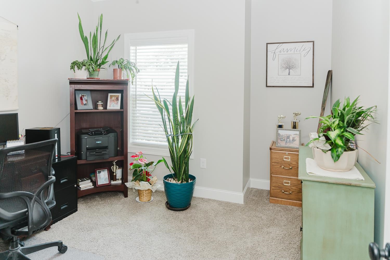
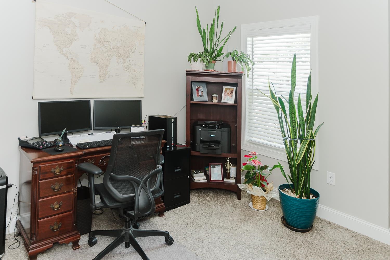
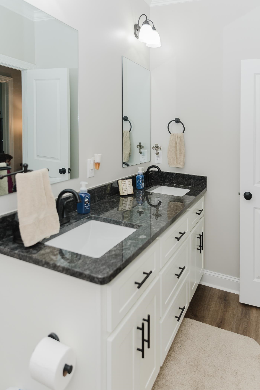
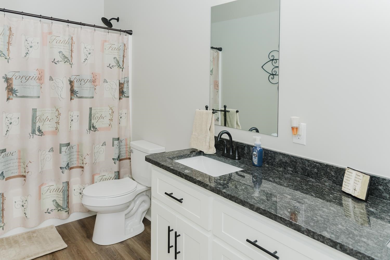
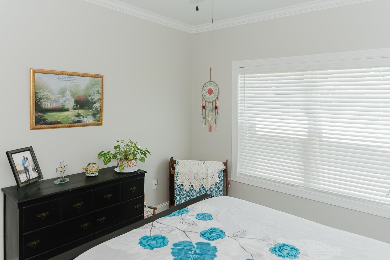
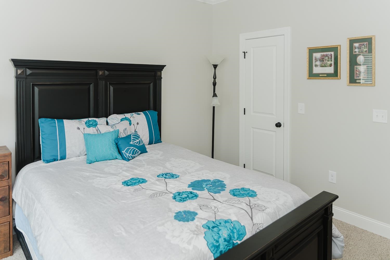
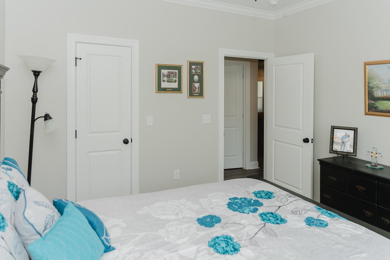
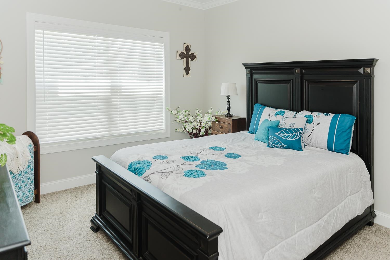
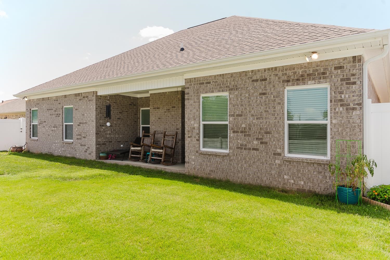
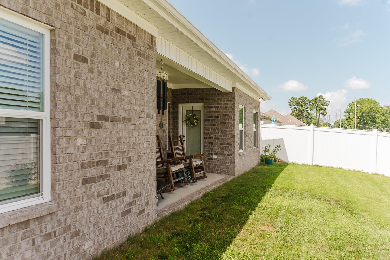
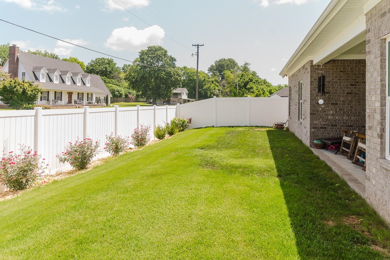
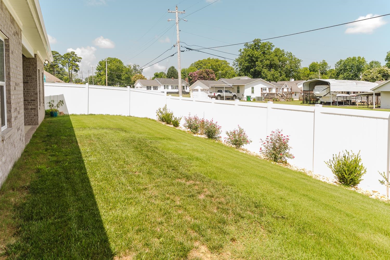
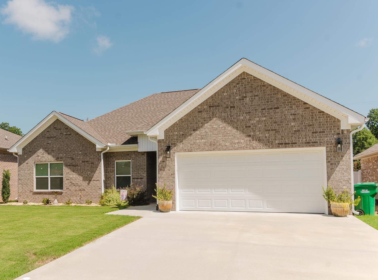
Contemporary style meets everyday comfort in this beautiful 3-bedroom, 2-bath home featuring a desirable split-bedroom floor plan! The open eat-in kitchen offers beautiful cabinetry, ample counter space, granite countertops, stainless steel appliances, and a sunny breakfast area, all flowing seamlessly into the spacious great room with a cozy gas log fireplace and abundant natural light. Step outside to the covered back porch overlooking the privacy-fenced backyard with low-maintenance vinyl fencing—perfect for relaxing or entertaining. The primary suite is a true retreat with a custom feature wall, double vanity, separate walk-in closets, and a private water closet. Two additional bedrooms and a full bath are located on the opposite side of the home for added privacy. Complete with a laundry room and attached double garage, this move-in ready home has the style, space, and layout you've been looking for!
Active
$299,900
Single Family / Detached
3 bds
2 ba

1,640 Sqft

0.14 Acre
530204
182.870 per sqft
Built in 2023
Fox Brook Landing

0 (2025)
Disclaimer: The information contained in this listing has not been verified by EXIT Realty Shoals and should be verified by the buyer.
 Information provided by SMLSA
REQUEST MORE INFO
ADDRESS & DIRECTIONS
- Street Address: 119 Harmony Dr
- City: Tuscumbia
- State: Alabama
- County: Colbert
- Subdivision: Fox Brook Landing
- Directions:
WEST ON 6TH ST, RIGHT ONTO KING ST TO FOX BROOK LANDING, RIGHT ONTO HARMONY DR. HOL. SIGN
PROPERTY FEATURES
General Information
- Achitectural Style : 1 Story,Contemporary
- Property Condition : Standard
- Zoning: R1
- Above Grade Finished Area : 1640
Heating /Cooling Features
- Heating : Central Unit
- Cooling : Ceiling Fan(s),Central Air,Electric (Cooling)
Rooms Information
- Attic : Partially Floored,Pull Down Stairs
Interior Features
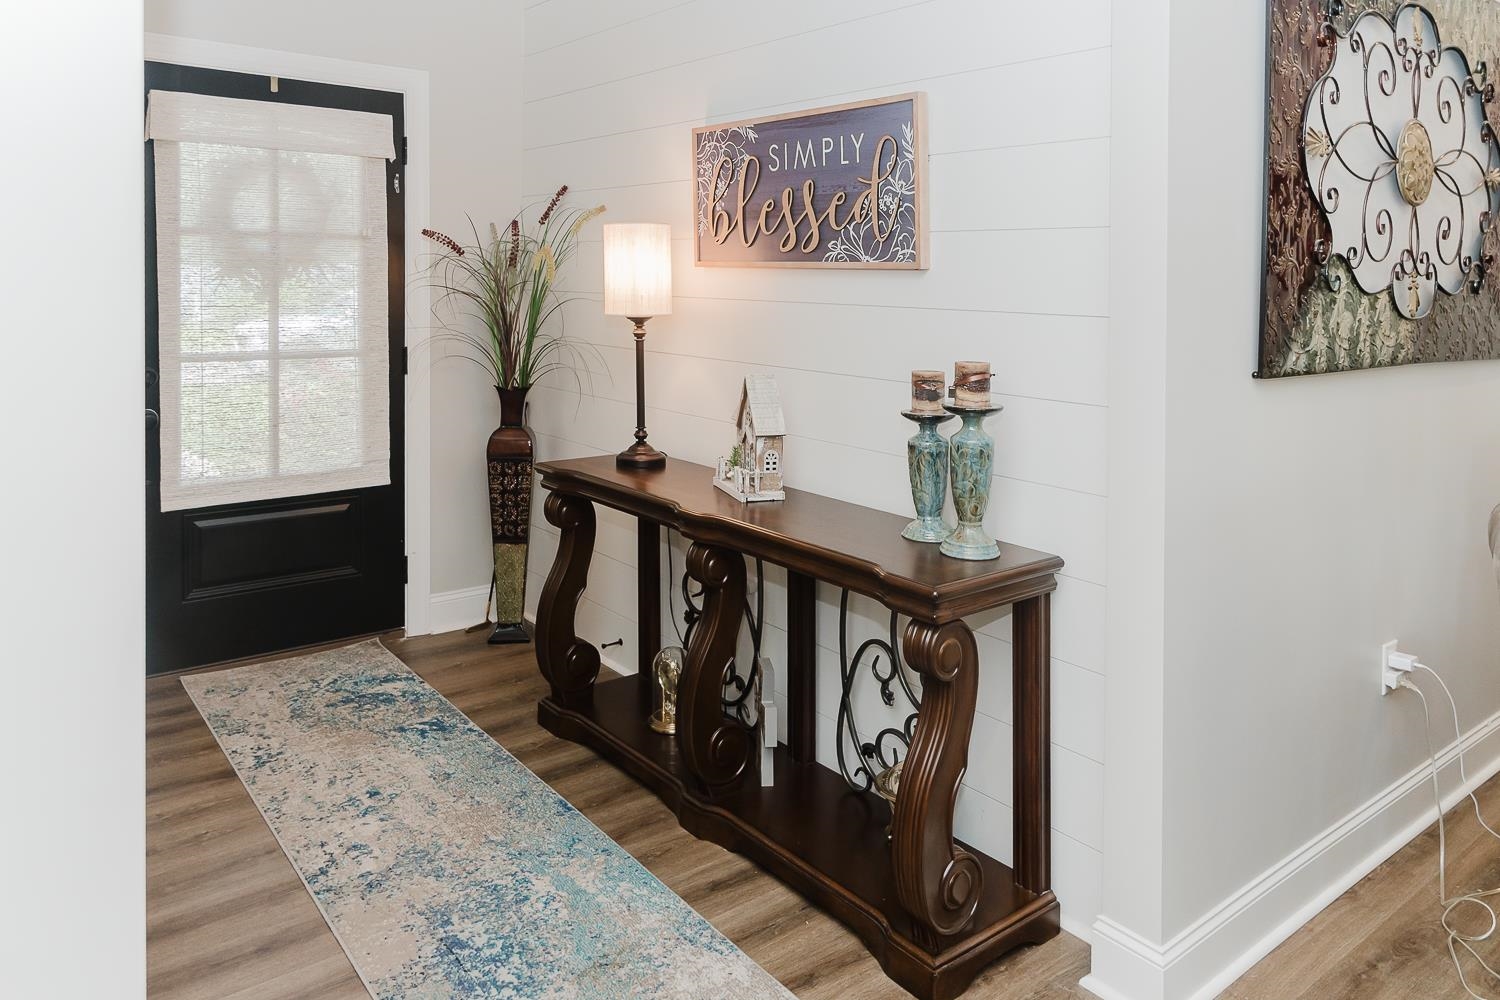
- Interior Features : Ceiling - Smooth,Ceiling Fan(s) (Interior),Chandelier,Counters-Granite,Double Closets,Double Vanity,Eat-in Kitchen,Entrance Foyer,High Speed Internet,Primary Bedroom Main,Recessed Lighting,Walk-In Closet(s)
- Number of Fireplaces : 1
- Fireplace Features : Gas Log,Great Room (Fireplace)
- Appliances : Dishwasher,Electric Range,Microwave,Refrigerator,Tankless Water Heater
- Flooring : Ceramic Tile,Luxury Vinyl Plank
- Window Features : Blinds
- Laundry Features : Electric Dryer Hookup,Inside,Laundry Room,Main Level,Washer Hookup
Parking Features
- Parking Features : Concrete (Parking),Driveway,Garage - Attached,Garage Door Opener,Garage Faces Front,Inside Entrance,Kitchen Level,On Site
- Garage Spaces : 2
Construction Features
- Construction Materials : Brick
- Foundation Details : Slab
Utility Information
- Utilities : Electricity Connected,Natural Gas Available,Sewer Connected,Water Connected
- Sewer : Public Sewer
- Water Source : Public (WaterSource)
Security Features
- Security Features : Smoke Detector(s)
- Fencing : Back Yard,Privacy,Vinyl (Fencing)
SCHOOLS NEAR 119 Harmony Dr
- Courtesy of EXIT Realty Shoals, Kellie Bowling
- Property last updated on SMLSA : 7/24/2026 5:50:41 AM